Welcome to this inviting home in the established Woodbridge Subdivision! Featuring a light-filled, open living area designed for comfortable living and effortless entertaining, this home also offers a custom patio with a covered sitting area, perfect for relaxing outdoors. Situated on a desirable corner lot, you'll enjoy mature landscaping, scenic walking paths, and access to the community pool. The thoughtfully designed floor plan includes 2 bedrooms, 2 bathrooms, and an office on the main level, plus a private upstairs bedroom with a full bathroom, ideal for guests or multi-generational living. Recent updates include NEW HVAC installed with 10yr Parts/1yr labor, fresh interior paint throughout most of the home, a new roof installed in 2021, and laminate flooring added in 2022. This well-maintained home combines comfort, functionality, and a fantastic neighborhood in one exceptional package.
Pending
$510,000
1923 E Pratt St, Meridian, ID 83642
3beds
3baths
1,966sqft
Single Family Residence
Built in 2001
7,753 Square Feet Lot
$505,900 Zestimate®
$259/sqft
$105/mo HOA
What's special
Thoughtfully designed floor planMature landscapingLaminate flooringDesirable corner lot
- 46 days
- 261
- 34
Likely to sell faster than
Zillow last checked:
Listing updated:
Listed by:
Sarah Stephens Main:208-350-9531,
A Team Real Estate
Source: IMLS,MLS#: 98998705
Facts & features
Interior
Bedrooms & bathrooms
- Bedrooms: 3
- Bathrooms: 3
- Main level bathrooms: 2
- Main level bedrooms: 2
Primary bedroom
- Level: Main
- Area: 196
- Dimensions: 14 x 14
Bedroom 2
- Level: Main
- Area: 110
- Dimensions: 11 x 10
Bedroom 3
- Level: Upper
- Area: 210
- Dimensions: 15 x 14
Kitchen
- Level: Main
- Area: 140
- Dimensions: 14 x 10
Living room
- Level: Main
- Area: 304
- Dimensions: 16 x 19
Office
- Level: Main
- Area: 132
- Dimensions: 12 x 11
Heating
- Forced Air, Natural Gas
Cooling
- Central Air
Appliances
- Included: Gas Water Heater, Dishwasher, Disposal, Microwave, Oven/Range Freestanding, Refrigerator, Washer, Dryer, Gas Oven
Features
- Bath-Master, Bed-Master Main Level, Double Vanity, Walk-In Closet(s), Breakfast Bar, Tile Counters, Number of Baths Main Level: 2, Number of Baths Upper Level: 1
- Flooring: Carpet
- Has basement: No
- Has fireplace: Yes
- Fireplace features: Gas
Interior area
- Total structure area: 1,966
- Total interior livable area: 1,966 sqft
- Finished area above ground: 1,966
- Finished area below ground: 0
Video & virtual tour
Property
Parking
- Total spaces: 2
- Parking features: Attached
- Attached garage spaces: 2
- Details: Garage: 20x23
Features
- Levels: Two
- Pool features: Community
- Fencing: Full,Wood
Lot
- Size: 7,753 Square Feet
- Dimensions: 119 x 65
- Features: Standard Lot 6000-9999 SF, Sidewalks, Corner Lot, Auto Sprinkler System
Details
- Parcel number: R8020701960
Construction
Type & style
- Home type: SingleFamily
- Property subtype: Single Family Residence
Materials
- Foundation: Crawl Space
- Roof: Composition
Condition
- Year built: 2001
Details
- Builder name: O'neil Construction
Utilities & green energy
- Water: Public
- Utilities for property: Sewer Connected
Community & HOA
Community
- Subdivision: Woodbridge
HOA
- Has HOA: Yes
- HOA fee: $315 quarterly
Location
- Region: Meridian
Financial & listing details
- Price per square foot: $259/sqft
- Tax assessed value: $465,900
- Annual tax amount: $1,501
- Date on market: 8/26/2026
- Listing terms: Cash,Conventional
- Ownership: Fee Simple
- Road surface type: Paved
Estimated market value
$505,900
$481,000 - $531,000
$2,622/mo
Price history
Price history is unavailable.
Public tax history
| Year | Property taxes | Tax assessment |
|---|---|---|
| 2026 | $1,501 -11.7% | $465,900 +1.7% |
| 2025 | $1,701 +4.9% | $458,100 -1.8% |
| 2024 | $1,622 -23.6% | $466,600 +9.4% |
| 2023 | $2,124 -5% | $426,700 -18.7% |
| 2022 | $2,236 +20% | $525,000 +19.3% |
| 2021 | $1,863 -21.4% | $440,000 +36% |
| 2020 | $2,371 +24.3% | $323,500 +1.3% |
| 2019 | $1,907 +3.7% | $319,200 +21.2% |
| 2018 | $1,840 +3.5% | $263,400 +5.7% |
| 2017 | $1,778 | $249,100 +6.8% |
| 2016 | $1,778 | $233,300 +8.2% |
| 2015 | $1,778 +20.6% | $215,700 +23.5% |
| 2012 | $1,474 +26.1% | $174,600 +2.2% |
| 2011 | $1,169 -2.3% | $170,900 -7.4% |
| 2010 | $1,197 -9.2% | $184,600 -12.3% |
| 2009 | $1,319 +52.9% | $210,600 -18.3% |
| 2007 | $863 -25.3% | $257,700 +10.7% |
| 2006 | $1,155 | $232,700 +12.8% |
| 2003 | -- | $206,300 +457.6% |
| 2002 | $258 | $37,000 |
Find assessor info on the county website
Monthly payment
Est. payment
Payment breakdown
Explore the cost of this home by adjusting the details. Changes won't be saved.Climate risks
Neighborhood: 83642
Nearby schools
Schools provided by the listing agent
- Elementary: Meridian
- Middle: Lewis and Clark
- High: Mountain View
- District: West Ada School District
Source: IMLS. This data may not be complete. We recommend contacting the local school district to confirm school assignments for this home.
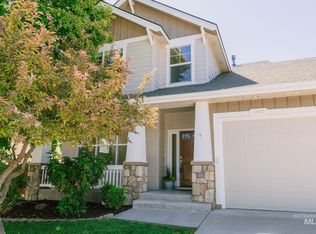
Similar homes
- $525,0004 bd3 ba2.1k sqft838 E Sicily Ct, Meridian, ID 83642Active
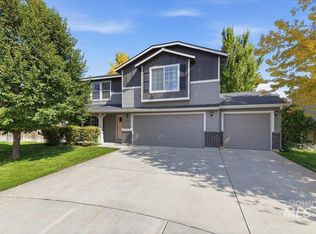 MLS ID #99000172, Laura Barraza, CENTURY 21 Northstar. IMLS
 - $519,9984 bd3 ba2k sqft1340 N Golfview Way, Meridian, ID 83642Active
 MLS ID #99001183, Carol Casas, Powered-By. IMLS
 - $524,9003 bd3 ba2k sqft2617 W Snyder St, Meridian, ID 83642Active
 MLS ID #98996235, Carolyn Vaught, Keller Williams Realty Boise. IMLS
 - $619,9003 bd3 ba2k sqft1830 SE 3rd Way, Meridian, ID 83642Active
 MLS ID #98999820, Dave Kallas, Silvercreek Realty Group. IMLS
