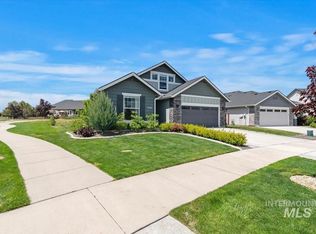
Discover modern comfort in this stunning 2024-built single-family home in the highly sought after 55+ Community of Regency at Milestone Ranch in Star. This thoughtfully designed residence offers 2 spacious bedrooms and 2 full baths across approximately 1,762 sq ft of bright, open living space—ideal for comfortable single-level living. Step inside to find a welcoming great room layout with abundant natural light, perfect for relaxing or entertaining. The well-appointed kitchen features contemporary finishes, ample cabinetry, and a seamless flow to dining and living areas. Both bedrooms provide generous room sizes, with the primary suite offering a private bath retreat. Enjoy the benefits of like new construction: with tons of upgrades, energy-efficient systems, low-maintenance exteriors, and community amenities. Star's charming small-town vibe combines with easy access to Boise's amenities, shopping, dining, and outdoor recreation along the Payette River. Front Landscape maintenance done by the association. Perfect for active adults who are looking for activities, events and low maintenance. Amenities include an indoor and outdoor pool, pickleball courts, fitness center, clubhouse, pavilion, picnic areas, trails and a full time lifestyle director. Don't miss this incredible move in ready opportunity.
Active
Price cut: $19.1K (8/3)
$529,900
8680 W Pickett Crk, Saint Star, ID 83669
2beds
2baths
1,762sqft
:
Get pre-qualified$3,464/mo
Single Family Residence
Built in 2024
4,965 Square Feet Lot
$528,400 Zestimate®
$301/sqft
$317/mo HOA
What's special
Low-maintenance exteriorsAmple cabinetry
- 147 days |
- 177 |
- 3 |
Zillow last checked:
Listing updated:
Listed by:
Jennifer Clark Cell:530-308-9413,
Boise Premier Real Estate,
Derek Clark 530-308-3166,
Boise Premier Real Estate
Source: IMLS,MLS#: 98978252
Facts & features
Interior
Bedrooms & bathrooms
- Bedrooms: 2
- Bathrooms: 2
- Main level bathrooms: 2
- Main level bedrooms: 2
Primary bedroom
- Level: Main
Bedroom 2
- Level: Main
Heating
- Forced Air
Cooling
- Central Air
Appliances
- Included: Gas Water Heater, Dishwasher, Disposal, Microwave, Gas Range
- Laundry: Gas Dryer Hookup
Features
- Bed-Master Main Level, Pantry, Kitchen Island, Quartz Counters, Number of Baths Main Level: 2
- Flooring: Carpet, Engineered Vinyl Plank
- Has basement: No
- Has fireplace: Yes
- Fireplace features: Gas
Interior area
- Total structure area: 1,762
- Total interior livable area: 1,762 sqft
- Finished area above ground: 1,762
Video & virtual tour
Property
Parking
- Total spaces: 2
- Parking features: Attached
- Attached garage spaces: 2
Accessibility
- Accessibility features: Bathroom Bars
Features
- Levels: One
- Patio & porch: Covered Patio/Deck
- Pool features: Community
- Fencing: Full,Vinyl
Lot
- Size: 4,965 Square Feet
- Dimensions: 110 x 45
- Features: Sm Lot 5999 SF, Auto Sprinkler System, Full Sprinkler System
Details
- Parcel number: R5712760840
Construction
Type & style
- Home type: SingleFamily
- Property subtype: Single Family Residence
Materials
- HardiPlank Type
- Roof: Composition
Condition
- Year built: 2024
Utilities & green energy
- Water: Public
- Utilities for property: Sewer Connected
Community & HOA
Community
- Senior community: Yes
- Subdivision: Milestone Ranch
HOA
- Has HOA: Yes
- HOA fee: $950 quarterly
Location
- Region: Saint Star
Financial & listing details
- Price per square foot: $301/sqft
- Annual tax amount: $1,649
- Date on market: 3/19/2026
- Listing terms: Consider All
- Ownership: Fee Simple
Estimated market value
$528,400
$502,000 - $555,000
$2,766/mo
Price history
Price history is unavailable.
Public tax history
Tax history is unavailable.
Monthly payment
Est. payment
Payment breakdown
Explore the cost of this home by adjusting the details. Changes won't be saved.Climate risks
Neighborhood: 83669
Nearby schools
GreatSchools rating
- 7/10Star Elementary SchoolGrades: PK-5Distance: 1.8 mi
- 9/10STAR MIDDLE SCHOOLGrades: 6-8Distance: 0.5 mi
- 10/10Eagle High SchoolGrades: 9-12Distance: 3.1 mi
Schools provided by the listing agent
- Elementary: Over 55 Commun
- Middle: Over 55 Commun
- High: Over 55 Commun
- District: West Ada School District
Source: IMLS. This data may not be complete. We recommend contacting the local school district to confirm school assignments for this home.
- $--2 bd2 ba1.8k sqft8710 W Pickett Crk, Star, ID 83669Sold

- $--2 bd3 ba2.2k sqft8694 W Pickett Crk, Star, ID 83669Sold
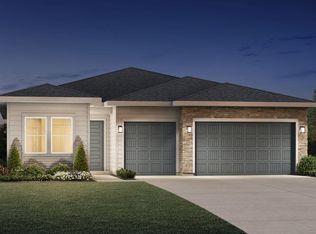
- $--2 bd3 ba2.1k sqft8724 W Pickett Crk, Star, ID 83669Sold
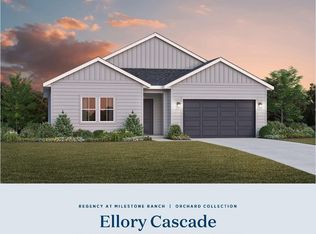
- $--2 bd3 ba2.1k sqft8664 W Pickett Crk, Star, ID 83669Sold
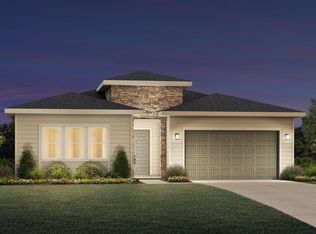
- $--2 bd2 ba1.7k sqft8650 W Pickett Creek St, Star, ID 83669Sold
- $--2 bd3 ba2.2k sqft8691 W Chamblee St, Star, ID 83669Sold
- $--2 bd2 ba1.7k sqft8677 W Chamblee St, Star, ID 83669Sold
- $687,9002 bd2 ba2.1k sqft8691 W Chamblee St, Star, ID 83669Off Market
A local agent can set up tours, give advice and negotiate with sellers.
Similar homes
- $459,5002 bd2 ba1.7k sqft2218 N Leatherwood Ave, Star, ID 83669Active
 MLS ID #98995110, Dawn Templeton, Templeton Real Estate Group. IMLS
 - $474,9002 bd2 ba1.7k sqft8509 W War Eagle St, Star, ID 83669Active
 MLS ID #98995598, Jennifer Clark, Boise Premier Real Estate. IMLS
 - $530,0003 bd3 ba2.1k sqft50 S Quincannon Ave, Star, ID 83669Active
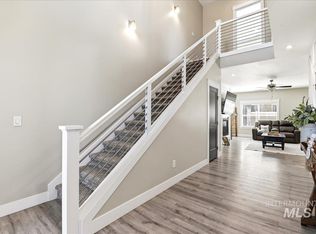 MLS ID #98989248, Christine Quinn, Keller Williams Realty Boise. IMLS
 - $534,0003 bd2 ba1.8k sqft5948 W Hamm Ln, Eagle, ID 83616Active
 MLS ID #98993433, Mackenzie Johnson, Boise Premier Real Estate. IMLS
 - $465,0003 bd2 ba1.6k sqft12541 W Shortcreek St, Star, ID 83669ActiveMLS ID #98996486, Julia Shoemaker, The Agency Boise. IMLS
- $779,9003 bd3 ba2.3k sqft9253 W Gladiola, Star, ID 83669ActiveMLS ID #98996800, Natalie Gibson, The Agency Boise. IMLS
- $650,0003 bd2 ba1.6k sqft827 N Chastain Ln, Eagle, ID 83616ActiveMLS ID #98995703, Kara Vanderleest, Silvercreek Realty Group. IMLS
- $619,9003 bd3 ba2.1k sqft163 W Floating Feather Rd, Eagle, ID 83616ActiveMLS ID #98996360, Jameson Shaw, Aspire Realty Group. IMLS
- $649,0004 bd2 ba2.1k sqft1116 N World Cup Ln, Eagle, ID 83616ActiveMLS ID #98990817, Ray Armani, Silvercreek Realty Group. IMLS
- $720,0003 bd3 ba2.1k sqft5755 W Montage Ct, Eagle, ID 83616ActiveMLS ID #98995893, Robert Santangelo, Real Broker LLC. IMLS
- $574,8804 bd3 ba2.1k sqft749 S Calhoun Ln, Star, ID 83669ActiveIMLS
- $564,8804 bd3 ba2.1k sqft755 S Calhoun Ln, Star, ID 83669ActiveIMLS
- $534,9004 bd3 ba2.5k sqft296 E Baldwin St, Meridian, ID 83646ActiveMLS ID #98995545, Ken Sugarman, TripleCord Real Estate. IMLS
- $749,9003 bd4 ba2.4k sqft8042 W Decathlon Dr, Eagle, ID 83616ActiveMLS ID #98978220, Jennifer Clark, Boise Premier Real Estate. IMLS
- $479,8803 bd3 ba2.1k sqft728 S Calhoun Ln, Star, ID 83669ActiveIMLS
- $589,8803 bd2 ba1.6k sqft6422 N Barholm Ln, Eagle, ID 83616ActiveIMLS
- $554,9003 bd2 ba2.1k sqft555 Burnside Ave, Middleton, ID 83644ActiveMLS ID #98996434, Andy Curry, Better Homes & Gardens 43North. IMLS
- $434,9003 bd3 ba1.8k sqft5083 W Milano St, Meridian, ID 83646ActiveMLS ID #98995890, Rona Williams, Team Realty. IMLS
- $524,9003 bd2 ba1.6k sqft3690 N Jackie Ln, Boise, ID 83704ActiveMLS ID #98989785, Susan Steppe, Keller Williams Realty Boise. IMLS
- $515,0003 bd3 ba2k sqft1710 W Woodington St, Meridian, ID 83642ActiveMLS ID #98985955, Mackenzie Miller, Silvercreek Realty Group. IMLS
