Experience resort-style living in one of the area's premier 55+ communities, where an active, low-maintenance lifestyle is enhanced by exceptional amenities including indoor/outdoor pools, hot tub, fitness center, pickleball courts, and a welcoming clubhouse that encourages neighborly connection. Nestled on one of the largest homesites in the neighborhood with no rear neighbors, this better-than-new single level provides a private retreat framed by professionally designed landscaping, covered patio, and unobstructed foothill views. Inside, wide-plank flooring, upgraded carpet, and neutral paint create a timeless backdrop for the open-concept floor plan. The inviting great room flows effortlessly into a beautifully appointed kitchen featuring quartz countertops, a tile backsplash, rich wood cabinetry, and an expansive island that serves as the heart of the home, while a tech room provides an efficient space for a home office or crafts. Thoughtful upgrades continue throughout, including stylish bathroom vanities, fully tiled showers in both bathrooms, enhanced lighting and electrical, and premium plumbing fixtures. Complete with window coverings, a water softener, and pre-installed AV/antenna including wiring for a patio TV, enjoy all the benefits of new construction with valuable add-ons already complete. HOA covers front landscaping, snow removal and sprinkler blowouts.
Active
$459,500
2218 N Leatherwood Ave, Star, ID 83669
2beds
2baths
1,703sqft
Townhouse
Built in 2024
7,666 Square Feet Lot
$456,300 Zestimate®
$270/sqft
$317/mo HOA
What's special
Hot tubOpen-concept floor planBeautifully appointed kitchenRich wood cabinetryUnobstructed foothill viewsStylish bathroom vanitiesQuartz countertops
- 29 days |
- 594 |
- 31 |
Likely to sell faster than
Zillow last checked:
Listing updated:
Listed by:
Dawn Templeton Main:208-473-2203,
Templeton Real Estate Group
Source: IMLS,MLS#: 98995110
Facts & features
Interior
Bedrooms & bathrooms
- Bedrooms: 2
- Bathrooms: 2
- Main level bathrooms: 2
- Main level bedrooms: 2
Primary bedroom
- Level: Main
- Area: 169
- Dimensions: 13 x 13
Bedroom 2
- Level: Main
- Area: 132
- Dimensions: 12 x 11
Family room
- Level: Main
- Area: 380
- Dimensions: 20 x 19
Kitchen
- Level: Main
- Area: 220
- Dimensions: 20 x 11
Heating
- Forced Air, Natural Gas
Cooling
- Central Air
Appliances
- Included: Gas Water Heater, Dishwasher, Disposal, Microwave, Oven/Range Freestanding, Refrigerator, Washer, Dryer, Water Softener Owned
Features
- Bath-Master, Bed-Master Main Level, Den/Office, Great Room, Double Vanity, Walk-In Closet(s), Breakfast Bar, Pantry, Kitchen Island, Quartz Counters, Number of Baths Main Level: 2
- Flooring: Carpet, Engineered Vinyl Plank
- Has basement: No
- Has fireplace: No
Interior area
- Total structure area: 1,703
- Total interior livable area: 1,703 sqft
- Finished area above ground: 1,703
- Finished area below ground: 0
Property
Parking
- Total spaces: 2
- Parking features: Attached, Driveway
- Attached garage spaces: 2
- Has uncovered spaces: Yes
Features
- Levels: One
- Patio & porch: Covered Patio/Deck
- Pool features: Community
- Fencing: Full,Vinyl
- Has view: Yes
Lot
- Size: 7,666 Square Feet
- Features: Standard Lot 6000-9999 SF, Sidewalks, Views, Auto Sprinkler System, Full Sprinkler System
Details
- Parcel number: R5712770420
Construction
Type & style
- Home type: Townhouse
- Property subtype: Townhouse
Materials
- Frame, HardiPlank Type
- Foundation: Crawl Space
- Roof: Architectural Style
Condition
- Year built: 2024
Utilities & green energy
- Water: Public
- Utilities for property: Sewer Connected
Community & HOA
Community
- Senior community: Yes
- Subdivision: Milestone Ranch
HOA
- Has HOA: Yes
- HOA fee: $950 quarterly
Location
- Region: Star
Financial & listing details
- Price per square foot: $270/sqft
- Tax assessed value: $441,900
- Annual tax amount: $1,277
- Date on market: 7/24/2026
- Listing terms: Cash,Conventional,1031 Exchange,FHA,VA Loan
- Ownership: Fee Simple
Estimated market value
$456,300
$433,000 - $479,000
$2,579/mo
Price history
Price history is unavailable.
Public tax history
| Year | Property taxes | Tax assessment |
|---|---|---|
| 2025 | $727 | $441,900 +209.7% |
| 2024 | -- | $142,700 |
Find assessor info on the county website
Monthly payment
Est. payment
Payment breakdown
Explore the cost of this home by adjusting the details. Changes won't be saved.Climate risks
Neighborhood: 83669
Nearby schools
GreatSchools rating
- 7/10Star Elementary SchoolGrades: PK-5Distance: 1.9 mi
- 10/10Eagle Middle SchoolGrades: 6-8Distance: 4.7 mi
- 10/10Eagle High SchoolGrades: 9-12Distance: 3 mi
Schools provided by the listing agent
- Elementary: Over 55 Commun
- Middle: Over 55 Commun
- High: Over 55 Commun
- District: West Ada School District
Source: IMLS. This data may not be complete. We recommend contacting the local school district to confirm school assignments for this home.
- $--2 bd2 ba1.8k sqft8500 W Lilburn St, Star, ID 83669Sold
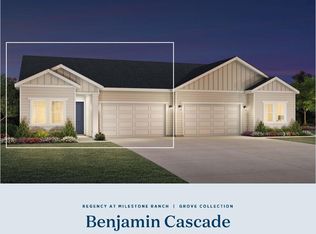
- $513,5002 bd2 ba1.6k sqft2210 N Leatherwood Ave, Star, ID 83669Off Market
- $--2 bd2 ba1.6k sqft2210 N Leatherwood Ave, Star, ID 83669Sold

- $--2 bd2 ba1.8k sqft8512 W Lilburn St, Star, ID 83669Sold
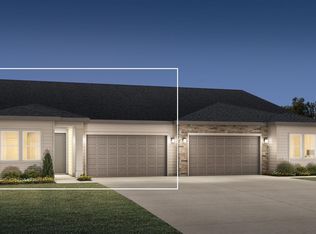
- $--2 bd2 ba1.8k sqft2198 N Leatherwood Ave, Star, ID 83669Sold
- $--2 bd2 ba1.7k sqft2186 N Leatherwood Ave, Star, ID 83669Sold
- $--2 bd2 ba1.7k sqft8524 W Lilburn St, Star, ID 83669Sold
- $--2 bd3 ba2k sqft2274 N Leatherwood Pl, Star, ID 83669Sold
A local agent can set up tours, give advice and negotiate with sellers.
Similar homes
- $520,0002 bd2 ba1.7k sqft8651 W Stillmore St, Star, ID 83669Active
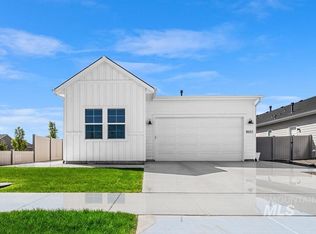 MLS ID #98984432, Charles Foster, Sweet Group Realty. IMLS
 - $465,0003 bd2 ba1.6k sqft12541 W Shortcreek St, Star, ID 83669Active
 MLS ID #98996486, Julia Shoemaker, The Agency Boise. IMLS
 - $439,9004 bd2 ba1.8k sqft7669 E Flyway St, Nampa, ID 83687Active
 MLS ID #98997437, Amanda Mclennan, Keller Williams Realty Boise. IMLS
 - $530,0003 bd3 ba2.1k sqft50 S Quincannon Ave, Star, ID 83669Active
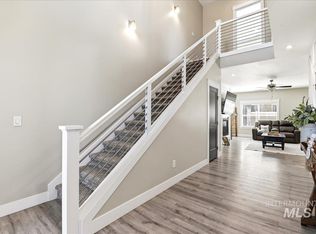 MLS ID #98989248, Christine Quinn, Keller Williams Realty Boise. IMLS
 - $569,8804 bd3 ba2.1k sqft749 S Calhoun Ln, Star, ID 83669ActiveIMLS
- $559,8804 bd3 ba2.1k sqft755 S Calhoun Ln, Star, ID 83669ActiveIMLS
- $585,0003 bd2 ba1.5k sqft2588 N Morehouse Ave, Eagle, ID 83616ActiveIMLS
- $635,0003 bd3 ba2.1k sqft6639 N Asissi Ln, Meridian, ID 83646ActiveMLS ID #98995920, Travis Hodsdon, Swope Investment Properties. IMLS
- $449,9993 bd2 ba1.3k sqft7587 N Froman Ave, Boise, ID 83714ActiveMLS ID #98995386, Amber Parry, Keller Williams Realty Boise. IMLS
- $469,9004 bd2 ba2.1k sqft9170 W Tuberose St, Nampa, ID 83687ActiveMLS ID #98994140, Aimee Stauffer, exp Realty, LLC. IMLS
- $494,0003 bd2 ba1.6k sqft1892 W Declan Ct, Kuna, ID 83634ActiveMLS ID #98997757, Jonathan Heideman, Toll Brothers Real Estate, Inc. IMLS
- $475,0004 bd3 ba2k sqft1299 La Reata Way, Middleton, ID 83644ActiveMLS ID #98993491, Anna Strausbaugh, TripleCord Real Estate. IMLS
- $520,0003 bd3 ba1.8k sqft2639 E Ragusa Ln, Meridian, ID 83642NewMLS ID #98998125, Heather Amador, Group One Sotheby's Int'l Realty. IMLS
- $519,9003 bd2 ba1.7k sqft1653 Shoal Point Ave, Middleton, ID 83644ActiveMLS ID #98996719, Rachel Johnson, Relocate 208. IMLS
- $474,9002 bd2 ba1.5k sqft12136 S Glory Ln, Kuna, ID 83634ActiveMLS ID #98994261, Arrow Tallman, Keller Williams Realty Boise. IMLS
- $599,0003 bd3 ba2.3k sqft725 N Eagle Rd, Eagle, ID 83616ActiveMLS ID #98985022, Julia Ruis, Homes of Idaho. IMLS
- $459,0003 bd2 ba1.6k sqft11604 W San Remo Dr, Nampa, ID 83686ActiveMLS ID #98988586, Argentina Tapp, Silvercreek Realty Group. IMLS
- $489,9003 bd2 ba1.7k sqft2800 E Ohio Ave, Nampa, ID 83686ActiveMLS ID #98992149, Michael Torres, Team Realty. IMLS
- $524,0003 bd3 ba1.8k sqft1484 E Summerplace St, Meridian, ID 83646ActiveMLS ID #98992805, Courtney Murphy, Silvercreek Realty Group. IMLS
- $619,9003 bd3 ba2.1k sqft163 W Floating Feather Rd, Eagle, ID 83616ActiveMLS ID #98996360, Jameson Shaw, Aspire Realty Group. IMLS
