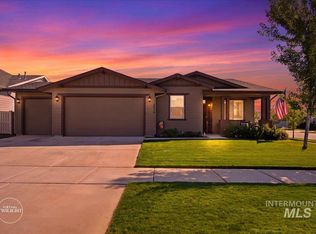
CUSTOM QUALITY + FLEXIBLE SPACE + STANDOUT MIDDLETON VALUE! Newly reduced and offering even more for buyers comparing newer homes, this Todd Campbell Custom Home delivers character, craftsmanship and thoughtful upgrades that stand apart. The Cory Ryan Den offers 3 bedrooms PLUS a versatile den ideal for an office, playroom, hobby space or possible 4th bedroom, along with 2 baths and a 3-car garage. Gorgeous details include 9' ceilings, 10' coffered ceilings, 6" baseboards, crown molding, decorative trim, wood-wrapped windows and plantation shutters. Oversized great-room windows, a gas fireplace with whitewashed brick and wood mantel, and a kitchen with quartz island, soft-close cabinetry, gas range and walk-in pantry with counter space, outlets and built-in microwave add function and style. A mud bench, laundry cabinetry/counter and custom tile shower add thoughtful storage and finish work. Outside, enjoy a covered patio with roll-down shades, landscaped .19-acre yard, gated side yards, garden beds, fruit trees, raspberries and an HOA-approved “Chick Inn” coop. No home immediately on one side plus a neighborhood pathway toward Middleton High, about 1/2 mile away, add extra breathing room. Small-town Middleton atmosphere with convenient access to shopping, restaurants, parks and the Treasure Valley. This isn't just your typical newer subdivision home. Come experience the difference!
Pending
Price cut: $9.9K (8/28)
$510,000
1653 Shoal Point Ave, Middleton, ID 83644
3beds
2baths
1,785sqft
Single Family Residence
Built in 2021
8,276 Square Feet Lot
$508,300 Zestimate®
$286/sqft
$54/mo HOA
What's special
Garden bedsDecorative trimFruit treesGated side yardsWood-wrapped windowsCrown moldingKitchen with quartz island
- 72 days
- 42
- 0
Likely to sell faster than
Zillow last checked:
Listing updated:
Listed by:
Rachel Johnson Main:208-870-7030,
Relocate 208
Source: IMLS,MLS#: 98996719
Facts & features
Interior
Bedrooms & bathrooms
- Bedrooms: 3
- Bathrooms: 2
- Main level bathrooms: 2
- Main level bedrooms: 3
Primary bedroom
- Level: Main
Bedroom 2
- Level: Main
Bedroom 3
- Level: Main
Kitchen
- Level: Main
Heating
- Forced Air, Natural Gas
Cooling
- Central Air
Appliances
- Included: Gas Water Heater, Dishwasher, Disposal, Microwave, Oven/Range Freestanding, Refrigerator, Gas Range
Features
- Bed-Master Main Level, Split Bedroom, Den/Office, Great Room, Walk-In Closet(s), Walk In Shower, Breakfast Bar, Pantry, Kitchen Island, Quartz Counters, Number of Baths Main Level: 2
- Flooring: Tile, Carpet
- Has basement: No
- Has fireplace: Yes
- Fireplace features: Gas
Interior area
- Total structure area: 1,785
- Total interior livable area: 1,785 sqft
- Finished area above ground: 1,785
- Finished area below ground: 0
Video & virtual tour
Property
Parking
- Total spaces: 3
- Parking features: Attached, Driveway
- Attached garage spaces: 3
- Has uncovered spaces: Yes
Features
- Levels: One
- Patio & porch: Covered Patio/Deck
- Fencing: Full,Vinyl
Lot
- Size: 8,276 Square Feet
- Features: Standard Lot 6000-9999 SF, Garden, Irrigation Available, Sidewalks, Chickens, Auto Sprinkler System, Pressurized Irrigation Sprinkler System
Details
- Parcel number: R3444216400
- Zoning: Residential
Construction
Type & style
- Home type: SingleFamily
- Property subtype: Single Family Residence
Materials
- Frame, HardiPlank Type
- Foundation: Crawl Space
- Roof: Composition
Condition
- Year built: 2021
Details
- Builder name: Todd Campbell
Utilities & green energy
- Water: Public
- Utilities for property: Sewer Connected
Community & HOA
Community
- Security: Alarm
- Subdivision: Stonehaven
HOA
- Has HOA: Yes
- HOA fee: $650 annually
Location
- Region: Middleton
Financial & listing details
- Price per square foot: $286/sqft
- Tax assessed value: $513,000
- Annual tax amount: $2,362
- Date on market: 8/7/2026
- Listing terms: Cash,Conventional,FHA,VA Loan
- Ownership: Fee Simple
- Road surface type: Paved
Estimated market value
$508,300
$483,000 - $534,000
$2,578/mo
Price history
Price history is unavailable.
Public tax history
| Year | Property taxes | Tax assessment |
|---|---|---|
| 2025 | $2,363 -2.1% | $513,000 +4.1% |
| 2024 | $2,414 +1% | $492,900 +4.3% |
| 2023 | $2,389 -8.6% | $472,400 -8.6% |
| 2022 | $2,614 +200.4% | $516,600 +546.6% |
| 2021 | $870 | $79,900 |
Find assessor info on the county website
Monthly payment
Est. payment
Payment breakdown
Explore the cost of this home by adjusting the details. Changes won't be saved.Climate risks
Neighborhood: 83644
Nearby schools
Schools provided by the listing agent
- Elementary: Purple Sage
- Middle: Middleton Jr
- High: Middleton
- District: Middleton School District #134
Source: IMLS. This data may not be complete. We recommend contacting the local school district to confirm school assignments for this home.
Similar homes
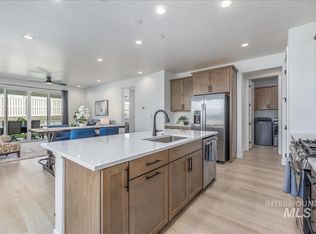
- $459,0003 bd2 ba1.6k sqft2036 N Honda Ave, Middleton, ID 83644Active
 MLS ID #99002908, Leah Cafferty, exp Realty, LLC. IMLS
 - $639,9004 bd4 ba2.4k sqft1218 Stirling Meadows Ct, Middleton, ID 83644Active
 MLS ID #99003258, Victoria Middleton, Amherst Madison. IMLS
 - $609,9003 bd2 ba1.8k sqft639 W Millstone St, Middleton, ID 83644Active
 MLS ID #98992344, Charity Sigler, FLX Real Estate, LLC. IMLS
 - $629,9004 bd2 ba2k sqft598 W Millstone St, Middleton, ID 83644Active
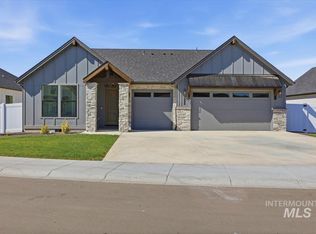 MLS ID #99000319, Charity Sigler, FLX Real Estate, LLC. IMLS
