Spectacular location nestled just off the Boise River, minutes to the Greenbelt with the scenic path leading to wineries, breweries, restaurants, shops & all Boise has to offer. This new construction townhome blends modern luxury & natural beauty, just steps to the new multi-million-dollar Park at Expo Idaho. This beautifully designed home features an open concept living space with a contemporary linear fireplace, covered deck off of great room and a 2-story vaulted dining room allowing tons of natural light. The kitchen stuns w/a large granite island with breakfast bar, huge pantry, & even a second deck. Upstairs you'll find two spacious master bedrooms, both w/walk-in closets & a convenient laundry room. Off of the garage you'll find a flex room, perfect for an office with a powder room and an entrance to the back patio. This upscale home is plumbed for central vac, features a tankless water heater, wired for surround sound and has designer touches throughout. The outdoor enthusiasts will love this unbeatable location and luxurious features! All photos are similar. Construction estimated to be completed mid March.
Active
$724,900
5258 N River Water Ln, Garden City, ID 83714
2beds
3baths
2,022sqft
Townhouse
Built in 2025
1,611 Square Feet Lot
$718,100 Zestimate®
$359/sqft
$67/mo HOA
What's special
Open concept living spaceWired for surround soundContemporary linear fireplaceDesigner touches throughoutTankless water heaterPlumbed for central vacWalk-in closets
- 214 days |
- 162 |
- 5 |
Zillow last checked:
Listing updated:
Listed by:
Robert Caven Main:208-377-0422,
Silvercreek Realty Group,
Leeann Lanterman 208-577-8463,
Silvercreek Realty Group
Source: IMLS,MLS#: 98972623
Facts & features
Interior
Bedrooms & bathrooms
- Bedrooms: 2
- Bathrooms: 3
Primary bedroom
- Level: Upper
- Area: 182
- Dimensions: 14 x 13
Bedroom 2
- Level: Upper
- Area: 182
- Dimensions: 13 x 14
Kitchen
- Level: Upper
Office
- Level: Main
- Area: 104
- Dimensions: 13 x 8
Heating
- Forced Air, Natural Gas
Cooling
- Central Air
Appliances
- Included: Tankless Water Heater, Dishwasher, Disposal, Microwave, Oven/Range Built-In, Gas Oven, Gas Range
Features
- Bath-Master, Den/Office, Formal Dining, Great Room, Two Master Bedrooms, Double Vanity, Central Vacuum Plumbed, Walk-In Closet(s), Walk In Shower, Breakfast Bar, Pantry, Kitchen Island, Granite Counters, Quartz Counters, Number of Baths Upper Level: 2.5
- Flooring: Tile, Carpet
- Has basement: No
- Number of fireplaces: 1
- Fireplace features: One, Gas
Interior area
- Total structure area: 2,022
- Total interior livable area: 2,022 sqft
- Finished area above ground: 2,022
- Finished area below ground: 0
Property
Parking
- Total spaces: 2
- Parking features: Attached, Electric Vehicle Charging Station(s), Tandem, Driveway
- Attached garage spaces: 2
- Has uncovered spaces: Yes
- Details: Garage: 40x11
Features
- Levels: Tri-Level
- Patio & porch: Covered Patio/Deck
- Fencing: Full,Wood
Lot
- Size: 1,611 Square Feet
- Dimensions: 80 x 20
- Features: Sm Lot 5999 SF, Sidewalks, Cul-De-Sac, Flood Plain, Auto Sprinkler System, Full Sprinkler System, Pressurized Irrigation Sprinkler System
Details
- Parcel number: R7476100320
- Zoning: R-3
Construction
Type & style
- Home type: Townhouse
- Property subtype: Townhouse
Materials
- Frame, Stone, Stucco, Other
- Foundation: Slab
- Roof: Composition
Condition
- New Construction
- New construction: Yes
- Year built: 2025
Details
- Builder name: Treasured Homes
- Warranty included: Yes
Utilities & green energy
- Water: Public
- Utilities for property: Sewer Connected
Community & HOA
Community
- Subdivision: Riverpath
HOA
- Has HOA: Yes
- HOA fee: $800 annually
Location
- Region: Garden City
Financial & listing details
- Price per square foot: $359/sqft
- Date on market: 1/24/2026
- Listing terms: Cash,Consider All,Conventional,FHA,VA Loan
- Ownership: Fee Simple,Fractional Ownership: No
Estimated market value
$718,100
$682,000 - $754,000
$3,187/mo
Price history
Price history is unavailable.
Public tax history
Tax history is unavailable.
Monthly payment
Est. payment
Payment breakdown
Explore the cost of this home by adjusting the details. Changes won't be saved.Climate risks
Neighborhood: 83714
Nearby schools
GreatSchools rating
- 6/10Pierce Park Elementary SchoolGrades: PK-6Distance: 1.1 mi
- 4/10Riverglen Jr High SchoolGrades: 7-9Distance: 2.2 mi
- 5/10Capital Senior High SchoolGrades: 9-12Distance: 0.9 mi
Schools provided by the listing agent
- Elementary: Pierce Park
- Middle: River Glen Jr
- High: Capital
- District: Boise School District #1
Source: IMLS. This data may not be complete. We recommend contacting the local school district to confirm school assignments for this home.
- $--3 bd3 ba2k sqft5264 N River Water Ln, Garden City, ID 83714Sold

- $--4,878 sqft5252 N River Terrace Ln, Garden City, ID 83714Sold
- $--3 bd3 ba2k sqft5288 N River Water Ln, Garden City, ID 83614Sold
- $--1.22 acres517 Remington St, Garden City, ID 83714Off Market
- $318,900-- bd-- ba-- sqft514 E 52nd St, Garden City, ID 83714Off Market
- $262,6001.22 acres517 E Remington St, Garden City, ID 83714Off Market
- $--3.44 acresE Remington St, Garden city, ID 83714Off Market
- $364,7001.95 acres511 E Remington St, Garden City, ID 83714Off Market
A local agent can set up tours, give advice and negotiate with sellers.
A local lender can help you make sure your offer is ready when you are.
Similar homes
- $599,9003 bd3 ba1.9k sqft3290 E Thoroughbred Ln, Boise, ID 83716Active
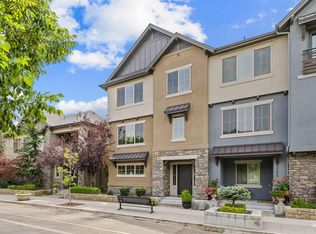 MLS ID #98997989, Dawn Templeton, Templeton Real Estate Group. IMLS
 - $539,9003 bd2 ba1.5k sqft3071 N Lapis Ave, Meridian, ID 83646New
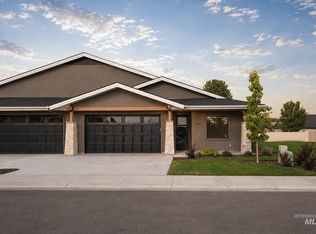 MLS ID #98998555, Robert Caven, Silvercreek Realty Group. IMLS
 - $539,9003 bd2 ba1.5k sqft3057 N Lapis Ave, Meridian, ID 83646New
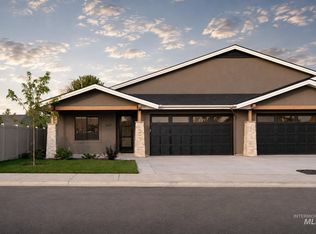 MLS ID #98998556, Robert Caven, Silvercreek Realty Group. IMLS
 - $789,9003 bd3 ba2.1k sqft4818 W Palo Verde Ln, Boise, ID 83703Active
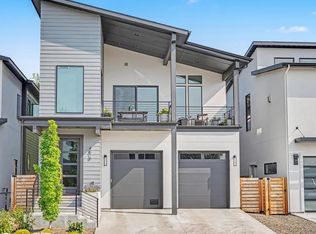 MLS ID #98996688, Aimee Stauffer, exp Realty, LLC. IMLS
 - $575,0003 bd3 ba2.2k sqft5712 W Elk Trail St, Boise, ID 83714ActiveMLS ID #98995183, Heather Ferguson, Point Realty LLC. IMLS
- from $752,0004 bd3 ba2.4k sqftArcadia Plan, Avimor West, Garden City, ID 83714New ConstructionTresidio Homes
- from $706,0004 bd2 ba2.1k sqftMeadowlark Plan, Avimor West, Garden City, ID 83714New ConstructionTresidio Homes
- $724,9903 bd3 ba2.2k sqft4275 N Brody Way, Meridian, ID 83646ActiveMLS ID #98989144, Sean Taylor, Silvercreek Realty Group. IMLS
- $829,0413 bd3 ba2.4k sqft13344 N Spring Creek Way, Boise, ID 83714ActiveIMLS
- $825,7963 bd3 ba2.4k sqft13366 N Spring Creek Way, Boise, ID 83714ActiveIMLS
- $630,0003 bd4 ba2.3k sqft3681 E Parkcenter Blvd, Boise, ID 83716ActiveMLS ID #98991831, Jodi Harada, The Agency Boise. IMLS
- from $780,0003 bd3 ba2.7k sqftDavenport Bonus Plan, Avimor West, Garden City, ID 83714New ConstructionTresidio Homes
- $719,9003 bd3 ba2.2k sqft6299 Chateau Ct, Star, ID 83669ActiveMLS ID #98976921, Nick Drzayich, Silvercreek Realty Group. IMLS
- from $778,0004 bd3 ba2.4k sqftVista Plan, Avimor West, Garden City, ID 83714New ConstructionTresidio Homes
- from $551,0003 bd2 ba1.9k sqftPinehurst Plan, Avimor East, Garden City, ID 83714New ConstructionTresidio Homes
- $565,0003 bd3 ba1.5k sqft386 E Presidio Ln, Eagle, ID 83616ActiveMLS ID #98991665, Christopher Flexhaug, Relocate 208. IMLS
- from $674,9004 bd3 ba2.2k sqftGrace Plan, Cherished Estates, Star, ID 83669New ConstructionSterling Homes
- $787,3003 bd3 ba2.1k sqft2543 S Via Privada Ln, Boise, ID 83716ActiveMLS ID #98997335, Sheila Smith, RE/MAX Capital City. IMLS
- $694,0003 bd3 ba2.4k sqft8569 S Silver Smog Way, Meridian, ID 83642ActiveMLS ID #98997760, Trevor Mcintosh, Toll Brothers Real Estate, Inc. IMLS
- from $709,9004 bd3 ba2.6k sqftThe Eldridge Plan, Sagarra at Orchard Park, Meridian, ID 83646New ConstructionPacific Lifestyle Homes
