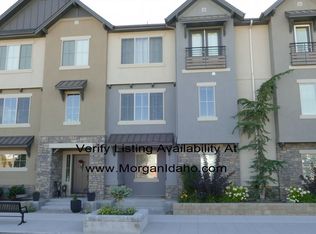
Experience iconic East Boise living in a location that puts the best amenities right outside your door. Just steps from the Greenbelt and river access, this beautifully maintained home offers effortless access to Marianne Williams Park, scenic trails, coffee shops, restaurants, and numerous fitness/wellness options. With the HOA providing exterior maintenance including a freshly painted exterior, this is the ideal home base for those desiring an active, lock-and-leave lifestyle. Inside, abundant natural light fills the thoughtfully designed floor plan, creating a bright and welcoming atmosphere. The main entertaining level features a spacious kitchen equipped with a gas range and a large island ideal for gathering, along with a conveniently located half bath for guests. A flexible main-floor room divider/entertainment center can be easily removed to create a flowing open concept layout. The bedroom level captures picturesque mountain views while offering the everyday convenience of a same-floor laundry room. Ample interior storage is complemented by an oversized garage with room for vehicles plus bikes, outdoor gear, and toys. Built-in cabinets, shelving, a tool wall, ceiling storage, and a 220-volt outlet enhance the versatility of the garage space. Enjoy the added benefits of a pool, clubhouse and workout room in a dog-friendly, community-oriented neighborhood.
Pending
$599,900
3290 E Thoroughbred Ln, Boise, ID 83716
3beds
3baths
1,902sqft
Townhouse
Built in 2016
1,393 Square Feet Lot
$595,800 Zestimate®
$315/sqft
$204/mo HOA
What's special
Thoughtfully designed floor planFreshly painted exteriorPicturesque mountain viewsAmple interior storageSame-floor laundry roomAbundant natural lightBright and welcoming atmosphere
- 50 days
- 220
- 14
Likely to sell faster than
Zillow last checked:
Listing updated:
Listed by:
Dawn Templeton Main:208-473-2203,
Templeton Real Estate Group
Source: IMLS,MLS#: 98999891
Facts & features
Interior
Bedrooms & bathrooms
- Bedrooms: 3
- Bathrooms: 3
Primary bedroom
- Level: Upper
- Area: 180
- Dimensions: 15 x 12
Bedroom 2
- Level: Upper
- Area: 110
- Dimensions: 11 x 10
Bedroom 3
- Level: Upper
- Area: 110
- Dimensions: 11 x 10
Kitchen
- Level: Upper
- Area: 170
- Dimensions: 17 x 10
Heating
- Forced Air, Natural Gas
Cooling
- Central Air
Appliances
- Included: Gas Water Heater, Dishwasher, Disposal, Microwave, Oven/Range Freestanding, Gas Range
Features
- Bath-Master, Den/Office, Great Room, Double Vanity, Walk-In Closet(s), Breakfast Bar, Kitchen Island, Quartz Counters, Number of Baths Upper Level: 2.5
- Flooring: Hardwood, Tile, Carpet
- Has basement: No
- Has fireplace: No
Interior area
- Total structure area: 1,902
- Total interior livable area: 1,902 sqft
- Finished area above ground: 1,902
- Finished area below ground: 0
Property
Parking
- Total spaces: 2
- Parking features: Attached, Alley Access, Driveway
- Attached garage spaces: 2
- Has uncovered spaces: Yes
Features
- Levels: Tri-Level
- Pool features: Community
Lot
- Size: 1,393 Square Feet
- Features: Sm Lot 5999 SF, Irrigation Available, Sidewalks, Drip Sprinkler System, Irrigation Sprinkler System
Details
- Parcel number: R0805850030
Construction
Type & style
- Home type: Townhouse
- Property subtype: Townhouse
Materials
- Stone, Stucco
- Foundation: Slab
- Roof: Architectural Style
Condition
- Year built: 2016
Utilities & green energy
- Water: Public
- Utilities for property: Sewer Connected
Community & HOA
Community
- Subdivision: Barbervalley
HOA
- Has HOA: Yes
- HOA fee: $1,225 semi-annually
Location
- Region: Boise
Financial & listing details
- Price per square foot: $315/sqft
- Tax assessed value: $591,600
- Annual tax amount: $4,009
- Date on market: 9/4/2026
- Listing terms: Cash,Conventional,1031 Exchange,FHA,VA Loan
- Ownership: Fee Simple
Estimated market value
$595,800
$566,000 - $626,000
$2,680/mo
Price history
Price history is unavailable.
Public tax history
| Year | Property taxes | Tax assessment |
|---|---|---|
| 2026 | $4,009 +13.4% | $591,600 +5.6% |
| 2025 | $3,534 +4.1% | $560,000 +8.8% |
| 2024 | $3,397 -24.1% | $514,500 +7% |
| 2023 | $4,476 +18.5% | $480,700 -25% |
| 2022 | $3,778 +24.7% | $641,200 +36.2% |
| 2021 | $3,031 -17.5% | $470,700 +32.5% |
| 2020 | $3,676 +2.2% | $355,300 -4.2% |
| 2019 | $3,595 +4.9% | $370,900 +10.1% |
| 2018 | $3,428 +498.1% | $336,800 +7.1% |
| 2017 | $573 | $314,500 +349.3% |
| 2016 | $573 | $70,000 |
| 2015 | $573 | -- |
Find assessor info on the county website
Monthly payment
Est. payment
Payment breakdown
Explore the cost of this home by adjusting the details. Changes won't be saved.Climate risks
Neighborhood: Harris Ranch
Nearby schools
Schools provided by the listing agent
- Elementary: Dallas Harris
- Middle: East Jr
- High: Timberline (Boise)
- District: Boise School District #1
Source: IMLS. This data may not be complete. We recommend contacting the local school district to confirm school assignments for this home.

Similar homes
- $620,0003 bd4 ba2.3k sqft3681 E Parkcenter Blvd, Boise, ID 83716Active
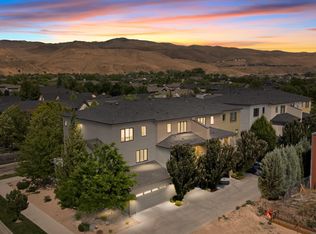 MLS ID #98991831, Jodi Harada, The Agency Boise. IMLS
 - $695,0003 bd3 ba1.9k sqft4434 E Parkcenter Blvd, Boise, ID 83716Active
 MLS ID #99002260, Heidi Minegar, Keller Williams Realty Boise. IMLS
 - $729,0003 bd3 ba1.9k sqft5059 E Mill Station Dr, Boise, ID 83716Active
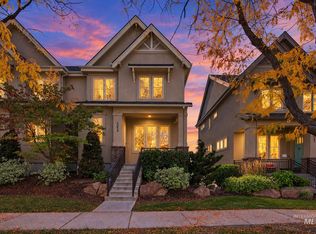 MLS ID #99003183, Kristine Asin, Silvercreek Realty Group. IMLS
 - $799,0003 bd3 ba2.3k sqft5782 E Millet Dr, Boise, ID 83716Active
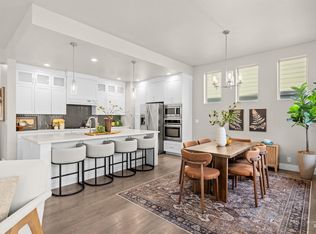 MLS ID #99003074, David Andrews, Keller Williams Realty Boise. IMLS
