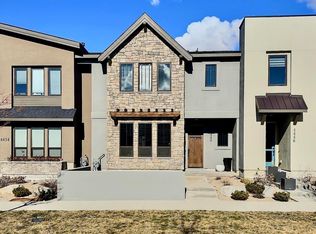
Perfectly positioned in the highly sought after Harris Ranch community, this beautifully designed townhome offers the ideal blend of upscale elegance, convenience, and low maintenance living. Just moments from the Greenbelt, Boise River, neighborhood restaurants, fitness studios, coffee shops, and miles of foothill trails, this location delivers the very best of the Boise lifestyle. Inside, thoughtfully curated spaces blend comfort and style with an open-concept design tailored for both everyday living and effortless entertaining. Natural light fills the home, while the well appointed kitchen with Bosch appliances, 6 burner gas range and the oversized quartz island, serves as the heart of the residence, seamlessly connecting to inviting living and dining spaces. The private primary suite provides a peaceful retreat, complemented by generously sized secondary bedrooms that offer versatility for guests, remote work, or hobbies. This lock-and-leave home allows you to spend less time maintaining and more time embracing the lifestyle you've worked hard to achieve. Whether you're seeking a full-time residence or a sophisticated Boise retreat, this exceptional offering places you at the center of it all, where outdoor adventure, urban convenience, and timeless comfort converge.
Pending
$705,000
4434 E Parkcenter Blvd, Boise, ID 83716
3beds
3baths
1,983sqft
:
Get pre-qualified$4,283/mo
Townhouse
Built in 2019
3,484 Square Feet Lot
$695,900 Zestimate®
$356/sqft
$232/mo HOA
What's special
Open-concept designGenerously sized secondary bedroomsUpscale eleganceOversized quartz island
- 53 days |
- 808 |
- 42 |
Zillow last checked:
Listing updated:
Listed by:
Heidi Minegar Off:208-340-0577,
Keller Williams Realty Boise
Source: IMLS,MLS#: 98990401
Facts & features
Interior
Bedrooms & bathrooms
- Bedrooms: 3
- Bathrooms: 3
Primary bedroom
- Level: Upper
Bedroom 2
- Level: Upper
Bedroom 3
- Level: Upper
Kitchen
- Level: Main
Office
- Level: Main
Heating
- Forced Air, Natural Gas
Cooling
- Central Air
Appliances
- Included: Gas Water Heater, Dishwasher, Disposal, Microwave, Oven/Range Freestanding
Features
- Bath-Master, Den/Office, Great Room, Double Vanity, Walk-In Closet(s), Pantry, Kitchen Island, Number of Baths Upper Level: 2
- Has basement: No
- Has fireplace: No
Interior area
- Total structure area: 1,983
- Total interior livable area: 1,983 sqft
- Finished area above ground: 1,983
- Finished area below ground: 0
Property
Parking
- Total spaces: 2
- Parking features: Detached, Alley Access, Driveway
- Garage spaces: 2
- Has uncovered spaces: Yes
Features
- Levels: Two
- Pool features: Community, Pool
- Fencing: Full,Metal,Wood
- Has view: Yes
Lot
- Size: 3,484 Square Feet
- Dimensions: 129 x 26
- Features: Sm Lot 5999 SF, Near Public Transit, Sidewalks, Views, Auto Sprinkler System, Full Sprinkler System, Pressurized Irrigation Sprinkler System
Details
- Parcel number: R1719690100
Construction
Type & style
- Home type: Townhouse
- Property subtype: Townhouse
Materials
- Frame, Stone, Stucco
- Roof: Composition,Architectural Style
Condition
- Year built: 2019
Utilities & green energy
- Water: Public
- Utilities for property: Sewer Connected, Cable Connected, Broadband Internet
Community & HOA
Community
- Subdivision: The BLVD at Harris Ranch
HOA
- Has HOA: Yes
- HOA fee: $695 quarterly
Location
- Region: Boise
Financial & listing details
- Price per square foot: $356/sqft
- Tax assessed value: $606,200
- Annual tax amount: $7,329
- Date on market: 6/16/2026
- Listing terms: Cash,Conventional,FHA,VA Loan
- Ownership: Fee Simple
Estimated market value
$695,900
$661,000 - $731,000
$3,001/mo
Price history
Price history is unavailable.
Public tax history
| Year | Property taxes | Tax assessment |
|---|---|---|
| 2025 | $6,682 +4.6% | $606,200 +8.4% |
| 2024 | $6,389 +2.4% | $559,000 +8.8% |
| 2023 | $6,239 +27.4% | $514,000 -22.8% |
| 2022 | $4,898 +31.8% | $665,400 +38.7% |
| 2021 | $3,717 +182.8% | $479,600 +36.4% |
| 2020 | $1,314 | $351,700 +340.7% |
| 2019 | -- | $79,800 |
| 2018 | -- | -- |
Find assessor info on the county website
Monthly payment
Est. payment
Payment breakdown
Explore the cost of this home by adjusting the details. Changes won't be saved.Climate risks
Neighborhood: Harris Ranch
Nearby schools
GreatSchools rating
- 10/10Adams Elementary SchoolGrades: PK-6Distance: 3.1 mi
- 9/10East Junior High SchoolGrades: 7-9Distance: 0.9 mi
- 9/10Timberline High SchoolGrades: 10-12Distance: 2.3 mi
Schools provided by the listing agent
- Elementary: Riverside
- Middle: East Jr
- High: Timberline (Boise)
- District: Boise School District #1
Source: IMLS. This data may not be complete. We recommend contacting the local school district to confirm school assignments for this home.
- $676,4003 bd2 ba2.1k sqft4428 E Parkcenter Blvd, Boise, ID 83716Off Market
- $--3 bd3 ba2k sqft4440 E Parkcenter Blvd, Boise, ID 83716Sold
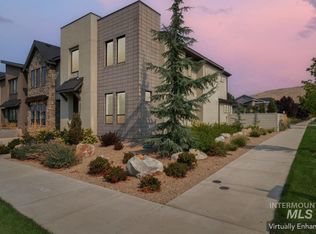
- $--3 bd3 ba2.1k sqft4446 E Parkcenter Blvd, Boise, ID 83716Sold
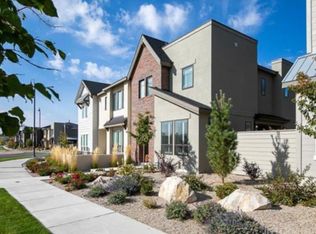
- $694,3003 bd3 ba2.1k sqft4422 E Parkcenter Blvd, Boise, ID 83716Off Market
- $647,7003 bd2 ba1.9k sqft4416 E Parkcenter Blvd, Boise, ID 83716Off Market
- $581,2003 bd3 ba2.1k sqft4422 Parkcenter Blvd., Boise, ID 83716Off Market
- $622,7003 bd2 ba1.9k sqft4411 E Parkcenter Blvd, Boise, ID 83716Off Market
- $895,6003 bd3 ba2.4k sqft3149 S Millbrook Way, Boise, ID 83716Off Market
A local agent can set up tours, give advice and negotiate with sellers.
Similar homes
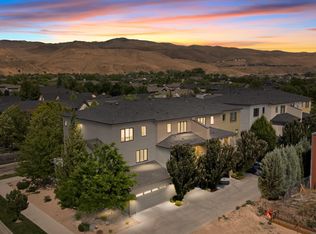
- $630,0003 bd4 ba2.3k sqft3681 E Parkcenter Blvd, Boise, ID 83716Active
 MLS ID #98991831, Jodi Harada, The Agency Boise. IMLS
 - $639,0003 bd3 ba1.8k sqft6925 E Bonsall St, Boise, ID 83716Active
 IMLS
IMLS - $685,0003 bd2 ba2.1k sqft5745 S Stockport Ave, Meridian, ID 83642New
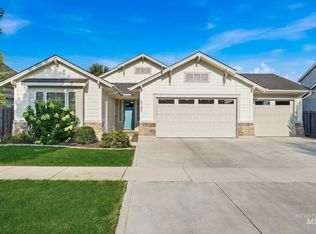 MLS ID #98996542, Daniel Lukehart, Silvercreek Realty Group. IMLS
 - $699,0004 bd3 ba2.6k sqft1906 N Ryde Ave, Kuna, ID 83634Back on Market
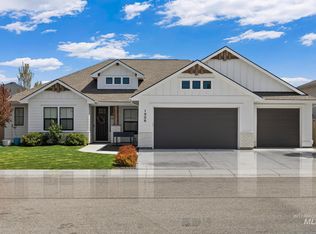 MLS ID #98996603, Jesse Taff, Boise Premier Real Estate. IMLS
 - $699,0004 bd3 ba2.3k sqft1717 E Mount Maria St, Meridian, ID 83642ActiveMLS ID #98996334, Tyler Horn, Amherst Madison. IMLS
- $675,0003 bd3 ba2.4k sqft10668 W Goldenrod Ave, Boise, ID 83713ActiveMLS ID #98990920, Alicia Rodman, The Brick Group Real Estate. IMLS
- $679,9005 bd3 ba2.8k sqft180 E Arimo St, Meridian, ID 83642NewMLS ID #98996509, Amanda Wileman, Real Broker LLC. IMLS
- $735,0004 bd3 ba2.3k sqft1473 W Olds River Dr, Meridian, ID 83642ActiveMLS ID #98995542, Heidi Minegar, Keller Williams Realty Boise. IMLS
- $640,0004 bd3 ba1.8k sqft2106 N 35th St, Boise, ID 83703ActiveMLS ID #98990767, Alissa Gamble, Keller Williams Realty Boise. IMLS
- $775,0003 bd4 ba2.1k sqft1818 S Hervey St, Boise, ID 83705ActiveMLS ID #98994184, Sanel Tucakovic, Better Homes & Gardens 43North. IMLS
- $499,0003 bd3 ba1.5k sqft3124 S Skene Ave, Boise, ID 83705ActiveMLS ID #98991619, Bailly Woodring, Silvercreek Realty Group. IMLS
- $513,8003 bd3 ba1.6k sqft4076 N Adams St, Garden City, ID 83714ActiveMLS ID #98993191, Kari Paget, Mountain Realty. IMLS
- $675,0003 bd2 ba2k sqft3551 N Rock Creek Ln, Garden City, ID 83703ActiveMLS ID #98990537, Edenn Jablonski, Coldwell Banker Tomlinson. IMLS
- $724,5004 bd3 ba2.4k sqft3535 W Lesina St, Meridian, ID 83646ActiveMLS ID #98993618, Trina Lamm, Boise Premier Real Estate. IMLS
- $629,9004 bd3 ba2.1k sqft300 S Rocker Ave, Kuna, ID 83634ActiveMLS ID #98995985, Susan Schatzel, Mountain Realty. IMLS
- $695,9004 bd3 ba2.6k sqft4636 N Tirso Ave, Meridian, ID 83646ActiveMLS ID #98991376, Terri Schroeder, Keller Williams Realty Boise. IMLS
- $595,0003 bd3 ba1.5k sqft1275 E Lone Creek Dr, Eagle, ID 83616ActiveMLS ID #98991397, Karen Elitharp, Silvercreek Realty Group. IMLS
- $899,0004 bd3 ba2.4k sqft3210 W Bellomy Ln, Boise, ID 83703ActiveMLS ID #98995962, Ruth Novella, Fathom Realty. IMLS
- $779,9994 bd3 ba2.7k sqft470 E Claymont Ct, Meridian, ID 83642ActiveMLS ID #98992903, Faith Mikita, Homes of Idaho. IMLS
- $575,0003 bd3 ba2.2k sqft5712 W Elk Trail St, Boise, ID 83714ActiveMLS ID #98995183, Heather Ferguson, Point Realty LLC. IMLS
