Some homes simply feel special—and this beautifully appointed Hidden Springs residence captures the essence of relaxed, refined living. From the gracious wrap-around front porch to the light-filled interiors, every space feels welcoming, peaceful, and effortlessly livable. Gorgeous hardwood floors and sophisticated neutral hues create a timeless backdrop throughout the fabulous floorplan, where the great room provides a natural gathering place for both everyday moments and entertaining. The chef’s kitchen is designed to inspire, featuring a gas range and an inviting connection to the main living spaces. Retreat to the main-floor primary suite, complete with a spacious walk-in closet, while three additional bedrooms and 2½ baths offer exceptional flexibility. Outside, the large covered patio extends the living space and invites you to linger and enjoy the serene surroundings. A three-car tandem garage provides abundant storage for vehicles, recreation gear, and more. Just steps from the community pool and open space, this home offers an extraordinary lifestyle within Hidden Springs, where 900+ acres of preserved open space, abundant wildlife, trails, pools, farm, orchard, restaurant, coffee shop, library, schools, concerts, and community events create a true sense of place. And downtown Boise is just 15 minutes away. Welcome HOME.
Active
Price cut: $15.9K (9/30)
$659,000
4780 W Farm View Dr, Boise, ID 83714
4beds
3baths
2,102sqft
Single Family Residence
Built in 2006
7,405 Square Feet Lot
$654,200 Zestimate®
$314/sqft
$117/mo HOA
What's special
Fabulous floorplanSophisticated neutral huesLight-filled interiorsGracious wrap-around front porchSerene surroundingsGorgeous hardwood floorsMain-floor primary suite
- 36 days
- 1,615
- 130
Likely to sell faster than
Zillow last checked:
Listing updated:
Listed by:
Kim Weissinger Cell:208-407-9388,
Silvercreek Realty Group
Source: IMLS,MLS#: 99000621
Facts & features
Interior
Bedrooms & bathrooms
- Bedrooms: 4
- Bathrooms: 3
- Main level bathrooms: 1
- Main level bedrooms: 1
Primary bedroom
- Level: Main
- Area: 221
- Dimensions: 17 x 13
Bedroom 2
- Level: Upper
- Area: 121
- Dimensions: 11 x 11
Bedroom 3
- Level: Upper
- Area: 121
- Dimensions: 11 x 11
Bedroom 4
- Level: Upper
- Area: 121
- Dimensions: 11 x 11
Kitchen
- Level: Main
- Area: 252
- Dimensions: 18 x 14
Heating
- Forced Air, Natural Gas
Cooling
- Central Air
Appliances
- Included: Tank Water Heater, Dishwasher, Disposal, Microwave, Oven/Range Freestanding, Refrigerator, Gas Range
Features
- Bath-Master, Bed-Master Main Level, Guest Room, Split Bedroom, Great Room, Double Vanity, Central Vacuum Plumbed, Walk-In Closet(s), Breakfast Bar, Pantry, Granite Counters, Number of Baths Main Level: 1, Number of Baths Upper Level: 1
- Flooring: Hardwood, Carpet, Vinyl Sheet
- Has basement: No
- Number of fireplaces: 1
- Fireplace features: One, Gas
Interior area
- Total structure area: 2,102
- Total interior livable area: 2,102 sqft
- Finished area above ground: 2,102
- Finished area below ground: 0
Property
Parking
- Total spaces: 3
- Parking features: Attached, Tandem, Alley Access, Driveway
- Attached garage spaces: 3
- Has uncovered spaces: Yes
Features
- Levels: Two
- Patio & porch: Covered Patio/Deck
- Pool features: Community, In Ground, Pool
- Fencing: Full,Wood
Lot
- Size: 7,405 Square Feet
- Dimensions: 122 x 67
- Features: Standard Lot 6000-9999 SF, Garden, Sidewalks, Corner Lot, Auto Sprinkler System, Full Sprinkler System
Details
- Parcel number: R610300950
Construction
Type & style
- Home type: SingleFamily
- Property subtype: Single Family Residence
Materials
- Frame, Stone
- Foundation: Crawl Space
- Roof: Composition
Condition
- Year built: 2006
Details
- Builder name: Canyon Crest Homes
Utilities & green energy
- Water: Public
- Utilities for property: Sewer Connected, Cable Connected, Broadband Internet
Community & HOA
Community
- Subdivision: Hidden Springs
HOA
- Has HOA: Yes
- HOA fee: $352 quarterly
Location
- Region: Boise
Financial & listing details
- Price per square foot: $314/sqft
- Tax assessed value: $607,000
- Annual tax amount: $3,492
- Date on market: 9/11/2026
- Listing terms: Cash,Conventional,FHA,VA Loan,HomePath
- Ownership: Fee Simple
- Road surface type: Paved
Estimated market value
$654,200
$621,000 - $687,000
$2,898/mo
Price history
Price history is unavailable.
Public tax history
| Year | Property taxes | Tax assessment |
|---|---|---|
| 2026 | $3,493 +11.9% | $607,000 -1% |
| 2025 | $3,123 -2.1% | $613,100 +7.1% |
| 2024 | $3,191 -11.8% | $572,300 +3.9% |
| 2023 | $3,616 +26.7% | $551,000 -15.5% |
| 2022 | $2,853 +14.2% | $651,800 +44.3% |
| 2021 | $2,499 -5.1% | $451,600 +31.8% |
| 2020 | $2,634 +10.6% | $342,600 -0.2% |
| 2019 | $2,381 +1.7% | $343,400 +12.6% |
| 2018 | $2,341 +17.5% | $305,100 +3.1% |
| 2017 | $1,992 | $296,000 +15.7% |
| 2016 | $1,992 | $255,900 +4.9% |
| 2015 | $1,992 +7.9% | $244,000 +20.6% |
| 2012 | $1,846 +28.8% | $202,400 +2.9% |
| 2011 | $1,433 -0.6% | $196,700 -6% |
| 2010 | $1,442 -18.9% | $209,200 -3.5% |
| 2009 | $1,778 +175.7% | $216,700 -26.9% |
| 2007 | $645 | $296,600 |
Find assessor info on the county website
Monthly payment
Est. payment
Payment breakdown
Explore the cost of this home by adjusting the details. Changes won't be saved.Climate risks
Neighborhood: 83714
Nearby schools
Schools provided by the listing agent
- Elementary: Hidden Springs
- Middle: Hillside
- High: Boise
- District: Boise School District #1
Source: IMLS. This data may not be complete. We recommend contacting the local school district to confirm school assignments for this home.
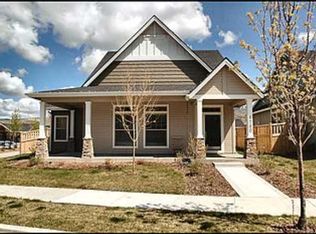

Similar homes
- $729,9004 bd3 ba2.8k sqft5426 W School Ridge Rd, Boise, ID 83714Active
 MLS ID #99003016, Skip De Fabry, Boise Premier Real Estate. IMLS
 - $669,9003 bd3 ba2k sqft11672 N 23rd Ave, Boise, ID 83714Active
 MLS ID #99000994, Jay De Beer, Amherst Madison. IMLS
 - $699,0004 bd3 ba2.3k sqft18872 N Streams Edge Pl, Boise, ID 83714Active
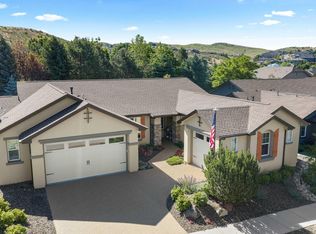 MLS ID #98988906, Elizabeth Hume, Group One Sotheby's Int'l Realty. IMLS
 - $850,9004 bd4 ba2.9k sqft17819 N Kirkhill Way, Boise, ID 83714New
 MLS ID #99003891, Emileigh Porter, Cook & Company Realty. IMLS
