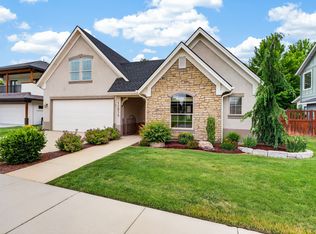
HUGE GARAGE! One-owner beautifully maintained, south facing, single level 4-bedroom, 3.5-bath home featuring a desirable split-floor plan and exceptional amenities throughout. The 1254 sq ft oversized, 4-car garage is equipped with a mini-split air conditioning system and a separate heating element, making it a versatile space for vehicles, hobbies, or a workshop. Enter through a private gated courtyard that leads to the front door. Inside, you'll find vaulted ceilings, engineered hardwood flooring throughout, and a spacious, beautifully appointed kitchen, with sizeable pantry, complete with a reverse osmosis water filtration system. The expansive primary suite offers direct backyard access, a walk-in tile shower, and an oversized walk-in closet. A second oversized ensuite bedroom is located at the front of the home, providing ideal accommodations for guests or multi-generational living. Additional highlights include a Jack-and-Jill bathroom between the 3rd and 4th bedroom, family room/ bonus room, built in office space, water softener, central vacuum system with all attachments, and a fully fenced backyard. Enjoy a vibrant community lifestyle with resort-style pools, fitness facilities, parks, trails, sports courts, dining, and plenty of opportunities for recreation and relaxation. This home is NOT SUBJECT TO the CID taxes.
New
$850,900
17819 N Kirkhill Way, Boise, ID 83714
4beds
4baths
2,980sqft
Single Family Residence
Built in 2013
0.27 Acres Lot
$878,000 Zestimate®
$286/sqft
$172/mo HOA
What's special
Desirable split-floor planHuge garageExceptional amenities throughoutWater softenerPrivate gated courtyardSouth facingEngineered hardwood flooring throughout
- 5 hours
- 104
- 6
Zillow last checked:
Listing updated:
Listed by:
Emileigh Porter Main:208-891-3298,
Cook & Company Realty
Source: IMLS,MLS#: 99003891
Facts & features
Interior
Bedrooms & bathrooms
- Bedrooms: 4
- Bathrooms: 4
- Main level bathrooms: 3
- Main level bedrooms: 4
Primary bedroom
- Level: Main
- Area: 240
- Dimensions: 15 x 16
Bedroom 2
- Level: Main
- Area: 130
- Dimensions: 13 x 10
Bedroom 3
- Level: Main
- Area: 130
- Dimensions: 10 x 13
Bedroom 4
- Level: Main
- Area: 273
- Dimensions: 21 x 13
Dining room
- Level: Main
- Area: 120
- Dimensions: 12 x 10
Kitchen
- Level: Main
- Area: 238
- Dimensions: 14 x 17
Heating
- Forced Air, Natural Gas
Cooling
- Central Air, Ductless/Mini Split
Appliances
- Included: Electric Water Heater, Dishwasher, Disposal, Microwave, Oven/Range Built-In, Trash Compactor, Water Softener Owned
Features
- Bath-Master, Bed-Master Main Level, Guest Room, Split Bedroom, Den/Office, Formal Dining, Family Room, Great Room, Rec/Bonus, Two Master Bedrooms, Double Vanity, Central Vacuum Plumbed, Walk-In Closet(s), Walk In Shower, Pantry, Kitchen Island, Granite Counters, Number of Baths Main Level: 3
- Flooring: Hardwood, Tile
- Has basement: No
- Number of fireplaces: 1
- Fireplace features: One, Gas
Interior area
- Total structure area: 2,980
- Total interior livable area: 2,980 sqft
- Finished area above ground: 2,980
- Finished area below ground: 0
Property
Parking
- Total spaces: 4
- Parking features: Attached, Tandem, Driveway
- Attached garage spaces: 4
- Has uncovered spaces: Yes
Features
- Levels: One
- Patio & porch: Covered Patio/Deck
- Pool features: Community
- Fencing: Full,Metal
- Has view: Yes
- Waterfront features: Pond Community
Lot
- Size: 0.27 Acres
- Features: 10000 SF - .49 AC, Sidewalks, Views, Auto Sprinkler System, Drip Sprinkler System, Full Sprinkler System
Details
- Parcel number: R0623561060
Construction
Type & style
- Home type: SingleFamily
- Property subtype: Single Family Residence
Materials
- Stucco, HardiPlank Type
- Foundation: Crawl Space
- Roof: Architectural Style
Condition
- Year built: 2013
Details
- Builder name: Avimor Partners LLC
Utilities & green energy
- Water: Public
- Utilities for property: Sewer Connected, Cable Connected, Broadband Internet
Community & HOA
Community
- Subdivision: Avimor
HOA
- Has HOA: Yes
- HOA fee: $516 quarterly
Location
- Region: Boise
Financial & listing details
- Price per square foot: $286/sqft
- Tax assessed value: $682,800
- Annual tax amount: $1,975
- Date on market: 10/16/2026
- Listing terms: Consider All
- Ownership: Fee Simple,Fractional Ownership: No
- Road surface type: Paved
Estimated market value
$878,000
$834,000 - $922,000
$3,756/mo
Price history
Price history is unavailable.
Public tax history
| Year | Property taxes | Tax assessment |
|---|---|---|
| 2026 | $1,975 -10.7% | $682,800 -1.7% |
| 2025 | $2,213 -2.2% | $694,300 +0.9% |
| 2024 | $2,262 -24.1% | $688,100 +6.1% |
| 2023 | $2,979 +15% | $648,300 -20.2% |
| 2022 | $2,590 -6.2% | $812,100 +42.3% |
| 2021 | $2,760 -17.4% | $570,500 +22.5% |
| 2020 | $3,341 +9.6% | $465,900 +1.1% |
| 2019 | $3,048 -0.1% | $461,000 +13.7% |
| 2018 | $3,050 +100.5% | $405,500 +4.1% |
| 2017 | $1,521 | $389,400 +4.8% |
| 2016 | $1,521 | $371,600 +8.5% |
| 2015 | $1,521 | $342,500 |
Find assessor info on the county website
Monthly payment
Est. payment
Payment breakdown
Explore the cost of this home by adjusting the details. Changes won't be saved.Climate risks
Neighborhood: Avimor
Nearby schools
Schools provided by the listing agent
- Elementary: Seven Oaks
- Middle: Eagle Middle
- High: Eagle
- District: West Ada School District
Source: IMLS. This data may not be complete. We recommend contacting the local school district to confirm school assignments for this home.
Similar homes
- $699,0004 bd3 ba2.3k sqft18872 N Streams Edge Pl, Boise, ID 83714Active
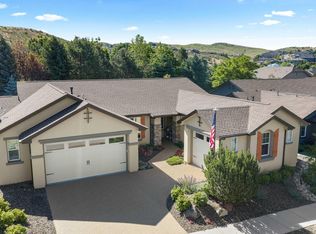 MLS ID #98988906, Elizabeth Hume, Group One Sotheby's Int'l Realty. IMLS
 - $699,9004 bd3 ba2.6k sqft5697 W Kincreag St, Boise, ID 83714Active
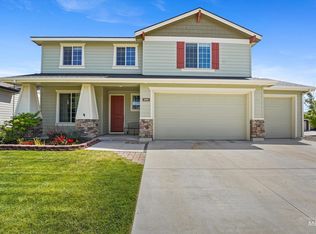 MLS ID #98990521, Morgan Michaelson, Homes of Idaho. IMLS
 - $1,009,0004 bd3 ba3k sqft3833 Sage Creek Dr, Garden City, ID 83714Active
 MLS ID #99002644, Kim Weissinger, Silvercreek Realty Group. IMLS
 - $925,0005 bd6 ba3.6k sqft12815 N 11th Ave, Boise, ID 83714For Sale By Owner