Live where downtown Boise's energy meets the outdoors! Boise23 places you steps from BSU, multiple parks, and the scenic Boise River and Greenbelt—your gateway to an active, nature-filled lifestyle without sacrificing city convenience. Spread across three thoughtfully designed levels, this home delivers space, function, and stunning views at every turn. Enter on the first floor to a flex space ready for a home office, gym, or hobby space, plus a half bath and handy storage closet. Head up to level two, where life happens: an open-concept great room flows onto a private balcony with sweeping city views, alongside a dining area and a chef-ready kitchen built for gathering. The top floor is your private retreat. The primary suite features a spa-like ensuite bath and an expansive walk-in closet, while two additional bedrooms—generously sized—share a stylish full bathroom. Rounding out this exceptional home: a 2-car garage for storage and parking, plus a fully fenced backyard offering your own private outdoor escape in the middle of the city. Whether you're heading out for a run along the river, catching a Broncos game, or simply enjoying a downtown stroll, Boise23 puts it all within reach. Plus, the Micron expansion is just 6 miles away. *Photos are similar and are used to show artistry and workmanship of builder.
Active
$590,000
2013 S Makar Ln, Boise, ID 83706
3beds
3baths
1,993sqft
Townhouse
Built in 2025
1,306 Square Feet Lot
$588,400 Zestimate®
$296/sqft
$140/mo HOA
What's special
Dining areaThree thoughtfully designed levelsHalf bathHandy storage closetOpen-concept great roomPrimary suiteSpa-like ensuite bath
- 27 days
- 753
- 33
Likely to sell faster than
Zillow last checked:
Listing updated:
Listed by:
Laura Scally Cell:208-949-8199,
Silvercreek Realty Group,
Mike Brown 208-250-3444,
Silvercreek Realty Group
Source: IMLS,MLS#: 99000507
Facts & features
Interior
Bedrooms & bathrooms
- Bedrooms: 3
- Bathrooms: 3
- Main level bathrooms: 1
Primary bedroom
- Level: Upper
Bedroom 2
- Level: Upper
Bedroom 3
- Level: Upper
Kitchen
- Level: Main
Heating
- Forced Air
Cooling
- Central Air
Appliances
- Included: Electric Water Heater, ENERGY STAR Qualified Water Heater, Tank Water Heater, Dishwasher, Disposal, Microwave, Oven/Range Freestanding, Gas Oven, Gas Range
Features
- Bath-Master, Great Room, Rec/Bonus, Double Vanity, Walk-In Closet(s), Walk In Shower, Breakfast Bar, Kitchen Island, Quartz Counters, Number of Baths Main Level: 1, Number of Baths Upper Level: 2, Bonus Room Level: Main
- Flooring: Carpet
- Has basement: No
- Has fireplace: No
Interior area
- Total structure area: 1,993
- Total interior livable area: 1,993 sqft
- Finished area above ground: 1,993
- Finished area below ground: 0
Video & virtual tour
Property
Parking
- Total spaces: 2
- Parking features: Attached
- Attached garage spaces: 2
Features
- Levels: Tri-Level
- Patio & porch: Covered Patio/Deck
- Fencing: Wood
- Has view: Yes
Lot
- Size: 1,306 Square Feet
- Features: Sm Lot 5999 SF, Irrigation Available, Sidewalks, Views, Auto Sprinkler System
Details
- Parcel number: R7533300160
Construction
Type & style
- Home type: Townhouse
- Property subtype: Townhouse
Materials
- Brick, Frame, Stucco, HardiPlank Type
- Foundation: Slab
- Roof: Composition,Architectural Style
Condition
- New Construction
- New construction: Yes
- Year built: 2025
Utilities & green energy
- Water: Public
- Utilities for property: Sewer Connected, Cable Connected, Broadband Internet
Green energy
- Indoor air quality: Contaminant Control
Community & HOA
Community
- Subdivision: Boise 23
HOA
- Has HOA: Yes
- HOA fee: $140 monthly
Location
- Region: Boise
Financial & listing details
- Price per square foot: $296/sqft
- Tax assessed value: $152,000
- Annual tax amount: $1,432
- Date on market: 9/11/2026
- Listing terms: Cash,Conventional
- Ownership: Fee Simple,Fractional Ownership: No
- Road surface type: Paved
Estimated market value
$588,400
$559,000 - $618,000
$2,921/mo
Price history
Price history is unavailable.
Public tax history
| Year | Property taxes | Tax assessment |
|---|---|---|
| 2026 | $1,420 +33.1% | $152,000 -1.4% |
| 2025 | $1,067 | $154,100 +31% |
| 2024 | -- | $117,600 |
| 2023 | -- | -- |
Find assessor info on the county website
Monthly payment
Est. payment
Payment breakdown
Explore the cost of this home by adjusting the details. Changes won't be saved.Climate risks
Neighborhood: Southeast Boise
Nearby schools
Schools provided by the listing agent
- Elementary: Garfield
- Middle: East Jr
- High: Timberline (Boise)
- District: Boise School District #1
Source: IMLS. This data may not be complete. We recommend contacting the local school district to confirm school assignments for this home.
Similar homes
- $579,5003 bd3 ba1.9k sqft2025 S Makar Ln, Boise, ID 83706Active
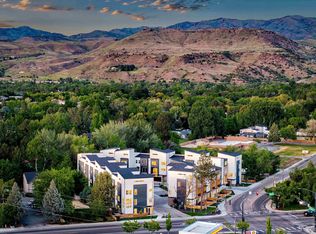 MLS ID #99000402, Laura Scally, Silvercreek Realty Group. IMLS
 - $574,9993 bd3 ba1.9k sqft2286 S Gekeler Ln, Boise, ID 83706Active
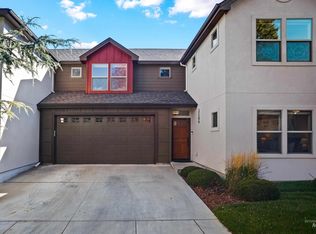 MLS ID #99002645, Mila Perry, Homes of Idaho. IMLS
 - $674,9003 bd3 ba2.2k sqft120 E Pennsylvania St, Boise, ID 83706Active
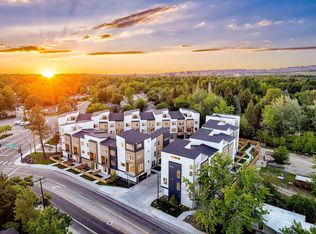 MLS ID #98994412, Laura Scally, Silvercreek Realty Group. IMLS
 - $694,5003 bd4 ba2.5k sqft2043 S Makar Ln, Boise, ID 83706Active
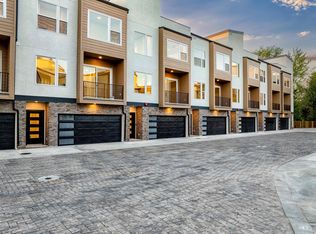 MLS ID #99001252, Laura Scally, Silvercreek Realty Group. IMLS
