Experience one of downtown Boise's most exceptional condominium residences. Perched in the coveted north wing of Cityside Lofts, this penthouse condo showcases breathtaking panoramic views stretching across the Boise skyline, foothills, and surrounding mountains through expansive walls of glass that fill the home with natural light from sunrise to sunset. Designed for those who appreciate sophisticated urban living, the open-concept floor plan blends timeless elegance with effortless comfort. Soaring ceilings, custom finishes, and motorized window coverings create a refined atmosphere, while the beautifully appointed kitchen features premium stainless steel appliances, abundant cabinetry, generous workspace, and seamless flow for entertaining. The spacious primary suite serves as a private retreat with spa-inspired amenities and captivating views, while the additional bedroom provides ideal accommodations for guests or a private office. Step onto the private terrace to enjoy morning coffee overlooking the mountain or unwind with spectacular evening sunsets and twinkling downtown lights. Meticulously maintained and truly move-in ready, this residence also includes one premium secured garage parking space and one oversized storage unit—a rare and highly desirable offering in downtown Boise. Secure lock-and-leave luxury in one of Boise's most sought-after locations.
Active
Price cut: $25.1K (9/9)
$699,900
406 S 13th St #504, Boise, ID 83702
2beds
2baths
1,272sqft
Condominium
Built in 2008
-- sqft lot
$686,700 Zestimate®
$550/sqft
$409/mo HOA
What's special
- 31 days
- 674
- 54
Likely to sell faster than
Zillow last checked:
Listing updated:
Listed by:
Elizabeth Campbell Cell:208-270-2730,
Keller Williams Realty Boise,
Benjamin Campbell 208-615-6977,
Keller Williams Realty Boise
Source: IMLS,MLS#: 99000212
Facts & features
Interior
Bedrooms & bathrooms
- Bedrooms: 2
- Bathrooms: 2
- Main level bathrooms: 2
- Main level bedrooms: 2
Primary bedroom
- Level: Main
Bedroom 2
- Level: Main
Heating
- Electric, Forced Air
Cooling
- Central Air
Appliances
- Included: Gas Water Heater, Tank Water Heater, Dishwasher, Disposal, Microwave, Gas Oven, Gas Range
Features
- Bath-Master, Bed-Master Main Level, Breakfast Bar, Granite Counters, Number of Baths Main Level: 2
- Flooring: Tile, Carpet
- Has basement: No
- Number of fireplaces: 1
- Fireplace features: One, Gas
Interior area
- Total structure area: 1,272
- Total interior livable area: 1,272 sqft
- Finished area above ground: 1,272
- Finished area below ground: 0
Property
Parking
- Total spaces: 1
- Parking features: Attached, Other
- Attached garage spaces: 1
Accessibility
- Accessibility features: Accessible Elevator Installed
Features
- Levels: One
- Has view: Yes
Lot
- Features: Near Public Transit, Sidewalks, Views, Corner Lot
Details
- Parcel number: R1431970750
Construction
Type & style
- Home type: Condo
- Property subtype: Condominium
Materials
- Brick, Frame, Masonry, Stucco
- Roof: Other
Condition
- Year built: 2008
Utilities & green energy
- Water: Public
- Utilities for property: Sewer Connected, Cable Connected
Community & HOA
Community
- Subdivision: CitySide Lofts
HOA
- Has HOA: Yes
- HOA fee: $409 monthly
Location
- Region: Boise
Financial & listing details
- Price per square foot: $550/sqft
- Tax assessed value: $642,100
- Annual tax amount: $5,533
- Date on market: 9/9/2026
- Listing terms: Cash,Conventional
- Ownership: Fee Simple,Fractional Ownership: No
- Road surface type: Paved
Estimated market value
$686,700
$652,000 - $721,000
$2,098/mo
Price history
Price history is unavailable.
Public tax history
| Year | Property taxes | Tax assessment |
|---|---|---|
| 2026 | $5,534 +16.1% | $642,100 +6.9% |
| 2025 | $4,767 -30.9% | $600,400 +14.3% |
| 2024 | $6,898 +15.6% | $525,300 -27.3% |
| 2023 | $5,968 -4.3% | $722,400 -11.2% |
| 2022 | $6,237 +14.7% | $813,300 +16.9% |
| 2021 | $5,436 -9.9% | $695,700 +24.7% |
| 2020 | $6,031 +21.4% | $557,900 +2.5% |
| 2019 | $4,968 +4.5% | $544,500 +27.5% |
| 2018 | $4,754 -22.5% | $427,200 +7.5% |
| 2017 | $6,131 | $397,500 +6.2% |
| 2016 | $6,131 | $374,400 +9.7% |
| 2015 | $6,131 +39.1% | $341,300 +16.2% |
| 2012 | $4,408 | $293,600 |
Find assessor info on the county website
Monthly payment
Est. payment
Payment breakdown
Explore the cost of this home by adjusting the details. Changes won't be saved.Climate risks
Neighborhood: Downtown
Nearby schools
Schools provided by the listing agent
- Elementary: Garfield
- Middle: North Jr
- High: Boise
- District: Boise School District #1
Source: IMLS. This data may not be complete. We recommend contacting the local school district to confirm school assignments for this home.
Similar homes
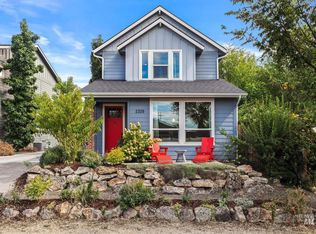
- $759,0003 bd3 ba1.7k sqft2320 N 16th St, Boise, ID 83702Active
 MLS ID #99000626, Rachel Masse, Compass RE. IMLS
 - $527,0001 bd1 ba710 sqft880 W River St Unit 409, Boise, ID 83702Active
 MLS ID #99001096, Katie Mcferrin, Amherst Madison. IMLS
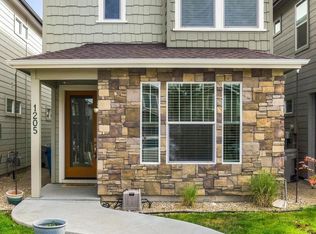
 - $625,0003 bd3 ba1.7k sqft1205 W Melrose St, Boise, ID 83706Price Change
 MLS ID #99002799, Rachel Masse, Compass RE. IMLS
 - $520,0001 bd1 ba864 sqft1620 W Bannock St #203, Boise, ID 83702Active
 MLS ID #98999509, Creed Herbold, Boise Premier Real Estate. IMLS
