NEW PRICE - Welcome to resort-style living in Trilogy Valor, Kuna’s premier 55+ gated community. This beautifully upgraded Affirm floor plan offers exceptional privacy, low-maintenance living, and effortless indoor-outdoor entertaining. Featuring well over $100K in upgrades, this 2-bedroom, 2-bath home also includes a spacious den, open great room, and thoughtful finishes throughout. Large sliding doors lead to a covered patio and professionally landscaped, fully fenced backyard with a natural-gas-plumbed firepit—perfect for relaxing or entertaining. The chef-inspired kitchen features a generous quartz island, six-burner cooktop, built-in oven and microwave, abundant cabinetry, and quality finishes. Enjoy mountain views and the added privacy of having only one neighboring home. Life at Trilogy Valor extends well beyond your front door with access to the Treasure Valley Social Club, featuring two pools including a heated lap pool, fitness center, yoga studio, hot tub, pickleball courts, and River Six, the community’s full-service restaurant and bar. HOA amenities include front-yard maintenance and snow removal, making this an ideal lock-and-leave lifestyle. Plus, Falcon Crest Golf Course is just minutes away, with memberships available. This is an exceptional opportunity to enjoy the Trilogy lifestyle without the wait or expense of building new.
Active
Price cut: $20K (9/30)
$515,000
11860 W Wellness Ln, Kuna, ID 83634
2beds
2baths
1,624sqft
Single Family Residence
Built in 2022
5,662 Square Feet Lot
$512,000 Zestimate®
$317/sqft
$497/mo HOA
What's special
- 16 days
- 279
- 17
Zillow last checked:
Listing updated:
Listed by:
Sara Hanigan Cell:208-850-9746,
Compass RE,
John Hanigan 208-861-7252,
Compass RE
Source: IMLS,MLS#: 99002352
Facts & features
Interior
Bedrooms & bathrooms
- Bedrooms: 2
- Bathrooms: 2
- Main level bathrooms: 2
- Main level bedrooms: 2
Primary bedroom
- Level: Main
- Area: 180
- Dimensions: 20 x 9
Bedroom 2
- Level: Main
- Area: 140
- Dimensions: 14 x 10
Kitchen
- Level: Main
- Area: 180
- Dimensions: 20 x 9
Heating
- Forced Air, Natural Gas
Cooling
- Central Air
Appliances
- Included: Gas Water Heater, Dishwasher, Disposal, Microwave, Refrigerator, Gas Oven, Gas Range
Features
- Bath-Master, Bed-Master Main Level, Den/Office, Double Vanity, Pantry, Kitchen Island, Quartz Counters, Number of Baths Main Level: 2
- Flooring: Carpet, Engineered Vinyl Plank
- Has basement: No
- Has fireplace: No
Interior area
- Total structure area: 1,624
- Total interior livable area: 1,624 sqft
- Finished area above ground: 1,624
Property
Parking
- Total spaces: 2
- Parking features: Attached, Driveway
- Attached garage spaces: 2
- Has uncovered spaces: Yes
- Details: Garage: 20x20
Features
- Levels: One
- Patio & porch: Covered Patio/Deck
- Pool features: Community, In Ground
- Fencing: Full,Metal
Lot
- Size: 5,662 Square Feet
- Dimensions: 120 x 50
- Features: Sm Lot 5999 SF, Irrigation Available, Auto Sprinkler System, Drip Sprinkler System, Full Sprinkler System, Irrigation Sprinkler System
Details
- Parcel number: R2737110320
Construction
Type & style
- Home type: SingleFamily
- Property subtype: Single Family Residence
Materials
- HardiPlank Type
- Foundation: Crawl Space
- Roof: Composition
Condition
- Year built: 2022
Details
- Builder name: Shea
Utilities & green energy
- Water: Public
- Utilities for property: Sewer Connected
Community & HOA
Community
- Features: Gated
- Senior community: Yes
- Subdivision: Trilogy
HOA
- Has HOA: Yes
- HOA fee: $497 monthly
Location
- Region: Kuna
Financial & listing details
- Price per square foot: $317/sqft
- Tax assessed value: $500,700
- Annual tax amount: $1,762
- Date on market: 9/30/2026
- Listing terms: FHA,VA Loan
- Ownership: Fee Simple
Estimated market value
$512,000
$486,000 - $538,000
$2,546/mo
Price history
Price history is unavailable.
Public tax history
| Year | Property taxes | Tax assessment |
|---|---|---|
| 2026 | $1,826 +3.6% | $500,700 -0.1% |
| 2025 | $1,762 -19.8% | $501,300 +2.8% |
| 2024 | $2,196 | $487,600 +2% |
| 2023 | -- | $478,000 |
| 2022 | -- | -- |
Find assessor info on the county website
Monthly payment
Est. payment
Payment breakdown
Explore the cost of this home by adjusting the details. Changes won't be saved.Climate risks
Neighborhood: 83634
Nearby schools
Schools provided by the listing agent
- Elementary: Hubbard
- Middle: Fremont
- High: Kuna
- District: Kuna School District #3
Source: IMLS. This data may not be complete. We recommend contacting the local school district to confirm school assignments for this home.
Similar homes
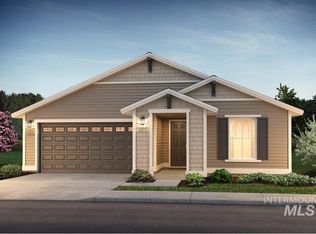
- $569,9003 bd2 ba1.8k sqft11931 S Glory Ln, Kuna, ID 83634Active
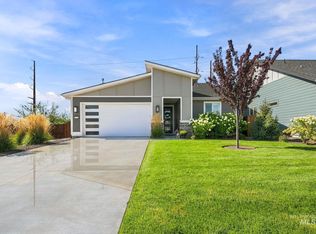 MLS ID #99003199, Jessica Padilla, Better Homes & Gardens 43North. IMLS
 - $449,9002 bd2 ba1.6k sqft12014 W Cheer Ln, Kuna, ID 83634Active
 MLS ID #98991165, Therese Goodman, Idaho Town & Country Realty. IMLS
 - $535,0004 bd2 ba1.8k sqft4620 S Tindaris Ave, Meridian, ID 83642Active
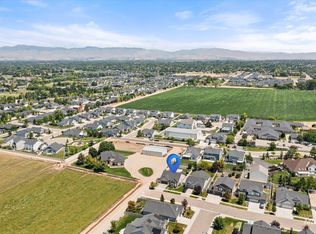 MLS ID #99003615, Faith Mikita, Homes of Idaho. IMLS
 - $495,0003 bd2 ba1.5k sqft8664 S Copperdale Ave, Kuna, ID 83634Active
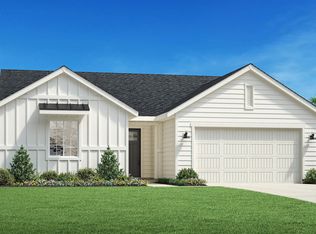 MLS ID #99001156, Mackenzie Ozuna, Toll Brothers Real Estate, Inc. IMLS
