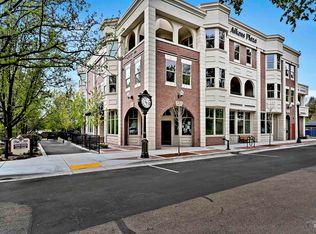
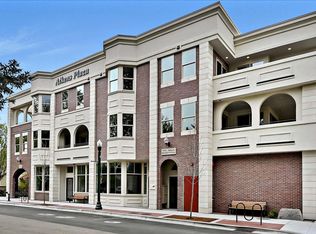
The most "Walkable" address in downtown Eagle. *Unlock $10K Summer Savings through 7/31/2026* Welcome to Aikens Plaza - an iconic new construction project in the heart of downtown Eagle. This residence is 1 of only 8 private homes in the building. Offering a new level of exclusivity, the building is the only high-security, access-controlled residential property in downtown Eagle, with electronically monitored entry and private enclosed garages that provide peace of mind and convenience. Zero-maintenance living frees you from exterior upkeep and seasonal chores: simply lock and leave when travel calls or step outside your door to enjoy everything downtown has to offer. Within 2 blocks, you’ll find more than 50 dining and shopping destinations: cafés and restaurants to boutiques, groceries, and all essentials - right in the center of charismatic Eagle. A residence designed for ease, positioned for life. The most "Walkable" address in downtown, yet perfectly tucked away from it all. As a premier corner residence, this home captures views of downtown buildings and the surrounding mountains while filling the home with natural light and a sense of connection to the vibrant energy below. The open-concept design features elevated ceilings and frames all the views. Designed with the future in mind, this home is Age-In-Place ready, offering wide passages, elevator access, and a great layout.
Active
$745,000
79 E Aikens St #201, Eagle, ID 83616
2beds
2baths
1,200sqft
:
Get pre-qualified$4,850/mo
Condominium
Built in 2024
-- sqft lot
$736,100 Zestimate®
$621/sqft
$275/mo HOA
What's special
Great layoutOpen-concept designPrivate enclosed garagesElectronically monitored entryElevated ceilingsWide passagesElevator access
- 143 days |
- 220 |
- 6 |
Zillow last checked:
Listing updated:
Listed by:
Alei Merrill Main:208-900-2534,
ALEI International
Source: IMLS,MLS#: 98976659
Facts & features
Interior
Bedrooms & bathrooms
- Bedrooms: 2
- Bathrooms: 2
- Main level bathrooms: 2
- Main level bedrooms: 2
Primary bedroom
- Level: Main
Bedroom 2
- Level: Main
Kitchen
- Level: Main
Office
- Level: Main
Heating
- Forced Air, Natural Gas
Cooling
- Central Air
Appliances
- Included: Gas Water Heater, Tankless Water Heater, Dishwasher, Double Oven
Features
- Bath-Master, Bed-Master Main Level, Formal Dining, Walk-In Closet(s), Walk In Shower, Breakfast Bar, Number of Baths Main Level: 2
- Has basement: No
- Has fireplace: Yes
- Fireplace features: Gas, Insert
Interior area
- Total structure area: 1,200
- Total interior livable area: 1,200 sqft
- Finished area above ground: 1,200
- Finished area below ground: 0
Property
Parking
- Total spaces: 1
- Parking features: Attached, Electric Vehicle Charging Station(s)
- Attached garage spaces: 1
Accessibility
- Accessibility features: Accessible Elevator Installed, Roll In Shower, Roll Under Sinks, Accessible Hallway(s)
Features
- Levels: One
- Patio & porch: Covered Patio/Deck
- Has view: Yes
Lot
- Features: Sidewalks, Views
Details
- Parcel number: R0238270140
Construction
Type & style
- Home type: Condo
- Property subtype: Condominium
Materials
- Brick, Concrete, Frame, Masonry, Stone, Stucco
Condition
- New Construction
- New construction: Yes
- Year built: 2024
Utilities & green energy
- Water: Public
- Utilities for property: Sewer Connected
Green energy
- Green verification: ENERGY STAR Certified Homes
Community & HOA
Community
- Security: Alarm
- Subdivision: Schmelzer Add
HOA
- Has HOA: Yes
- HOA fee: $275 monthly
Location
- Region: Eagle
Financial & listing details
- Price per square foot: $621/sqft
- Date on market: 3/4/2026
- Listing terms: Cash,Conventional,FHA,VA Loan
- Ownership: Fee Simple,Fractional Ownership: No
- Road surface type: Paved
Estimated market value
$736,100
$699,000 - $773,000
$2,056/mo
Price history
Price history is unavailable.
Public tax history
Tax history is unavailable.
Monthly payment
Est. payment
Payment breakdown
Explore the cost of this home by adjusting the details. Changes won't be saved.Climate risks
Neighborhood: 83616
Nearby schools
GreatSchools rating
- 10/10Eagle Hills Elementary SchoolGrades: PK-5Distance: 0.8 mi
- 10/10Eagle Middle SchoolGrades: 6-8Distance: 1.1 mi
- 10/10Eagle High SchoolGrades: 9-12Distance: 2.5 mi
Schools provided by the listing agent
- Elementary: Eagle
- Middle: Eagle Middle
- High: Eagle
- District: West Ada School District
Source: IMLS. This data may not be complete. We recommend contacting the local school district to confirm school assignments for this home.
- $--2 bd2 ba1.1k sqft79 E Aikens #34, Eagle, ID 83616Sold
- $--2 bd2 ba1.1k sqft79 E Aikens St #31, Eagle, ID 83616Sold
- $60,4008,755 Square Feet79 E Aikens Rd, Eagle, ID 83616Off Market
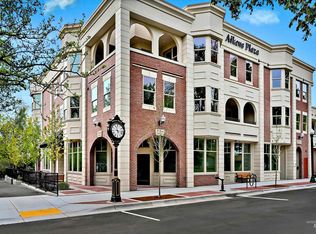
- $649,0002 bd2 ba1.1k sqft79 W Aikens St #203, Eagle, ID 83616New Construction
- $--2 bd2 ba1k sqft79 E Aikens Rd #203, Eagle, ID 83616Off Market
- $502,8002 bd1 ba1.1k sqft79 E Aikens Rd APT 201, Eagle, ID 83616Off Market
- $545,7002 bd2 ba1.1k sqft79 E Aikens Rd UNIT 304, Eagle, ID 83616Off Market
- $--1 bd1 ba483 sqft122 E Aikens Rd, Eagle, ID 83616Off Market
A local agent can set up tours, give advice and negotiate with sellers.
A local lender can help you make sure your offer is ready when you are.
Similar homes
- $649,0002 bd2 ba1.1k sqft79 W Aikens St #203, Eagle, ID 83616ActiveMLS ID #98977645, Alei Merrill, ALEI International. IMLS
- $515,0003 bd2 ba1.2k sqft371 S Harlan Pl, Eagle, ID 83616Active
 MLS ID #98989752, Heather Ferguson, Point Realty LLC. IMLS
 - $675,0003 bd2 ba1.4k sqft2152 S Artesian Rd, Eagle, ID 83616Active
 MLS ID #98993083, Christopher Wolford, Keller Williams Realty Boise. IMLS
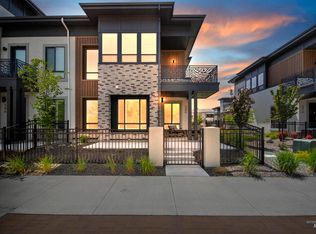
 - $565,0003 bd3 ba1.5k sqft386 E Presidio Ln, Eagle, ID 83616Active
 MLS ID #98991665, Christopher Flexhaug, Relocate 208. IMLS
 - $1,115,0002 bd2 ba1.4k sqft55 E State St #301, Eagle, ID 83616ActiveMLS ID #98961429, Elizabeth Campbell, Keller Williams Realty Boise. IMLS
- $539,9003 bd3 ba1.6k sqft2029 W Freya Ct, Eagle, ID 83616ActiveMLS ID #98980917, Georgie Pitron, Group One Sotheby's Int'l Realty. IMLS
- $459,5002 bd2 ba1.7k sqft2218 N Leatherwood Ave, Star, ID 83669NewMLS ID #98995110, Dawn Templeton, Templeton Real Estate Group. IMLS
- $519,9003 bd3 ba1.7k sqft2045 W Freya Ct, Eagle, ID 83616ActiveMLS ID #98980915, Georgie Pitron, Group One Sotheby's Int'l Realty. IMLS
- $799,9003 bd2 ba1.7k sqft9710 W Coleen Dr, Boise, ID 83709ActiveMLS ID #98988582, Laurel Hamblin, Boise Premier Real Estate. IMLS
- from $622,0003 bd2 ba1.6k sqftOrchid Plan, VALNOVA, Eagle, ID 83616New ConstructionTresidio Homes
- $675,0003 bd2 ba1.6k sqft3511 N Barberry Dr, Boise, ID 83703ActiveMLS ID #98990016, Rachel Masse, Compass RE. IMLS
- $469,9004 bd3 ba1.6k sqft1671 W Apgar Creek Dr, Meridian, ID 83646NewMLS ID #98994822, Callie Kelley, Marathon Realty of Idaho. IMLS
- $544,9003 bd2 ba1.7k sqft4672 N Marcliffe Way, Boise, ID 83704Back on MarketMLS ID #98993452, Tifni Pennecard, Finding 43 Real Estate. IMLS
- $569,9003 bd3 ba1.7k sqft23 Mores Creek Cir, Boise, ID 83716NewMLS ID #98994863, Charlyn Teagarden, exp Realty, LLC. IMLS
- $849,0003 bd2 ba1k sqft1123 W Lee St, Boise, ID 83702ActiveMLS ID #98994294, Peter Hitt, Silvercreek Realty Group. IMLS
- $555,0003 bd2 ba1.7k sqft5570 W Hopwood St, Boise, ID 83714ActiveMLS ID #98993624, Valerie Dickerson, Equity Northwest Real Estate. IMLS
- $874,9003 bd2 ba1.6k sqft24864 Coventry Dr, Caldwell, ID 83607ActiveMLS ID #98993424, Pieter Visser, Silvercreek Realty Group. IMLS
- $625,0002 bd2 ba1.2k sqft323 W Jefferson St #103, Boise, ID 83702Price ChangeMLS ID #98971562, Christina Ward, Keller Williams Realty Boise. IMLS
- $600,0003 bd3 ba1.7k sqft3911 S Pittsfield Way, Boise, ID 83706NewMLS ID #98994778, Matthew Halcomb, Homes of Idaho. IMLS
- $574,0003 bd2 ba1.7k sqft6548 N Oakstone Ave, Meridian, ID 83646ActiveMLS ID #98991670, Henry Groves, John L Scott Boise. IMLS
