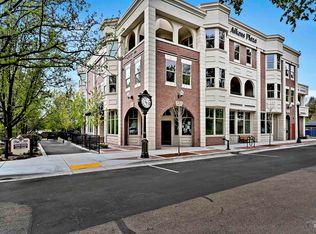
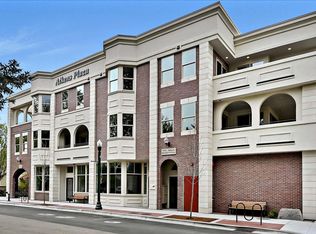
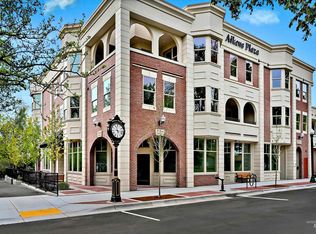
A penthouse-style perspective on downtown Eagle living. Positioned on a premier corner on the top floor of Aikens Plaza, this exceptional residence pairs architectural character with the ease of a true lock-and-leave lifestyle. An abundance of glass surrounds the home in natural light & captures sweeping views, while the expansive recessed wraparound balcony delivers unusually generous and private outdoor living. Inside, the difference is in the details: elevated ceilings, custom trim work, wood-wrapped windows and doors, wood shutters, automatic kitchen blinds, hardwood floors, and custom tiled bathrooms. The generous kitchen includes a complete appliance package with double ovens, trash compactor, refrigerator & W/D. While the flexible floor plan creates the option for a private guest suite or office. One of only eight private residences in this iconic boutique building, Aikens Plaza offers elevator access, controlled building entry and a private enclosed 1-car garage with additional storage add everyday ease. Outside your door, downtown Eagle becomes your neighborhood - with dining, cafés, shopping, groceries and everyday conveniences all within approximately two blocks. And when travel calls, simply lock the door and leave - the HOA handles extensive exterior, grounds and building maintenance. In the heart of Eagle, yet quietly tucked away from it all.
Active
$649,000
79 E Aikens Rd Unit 304, Eagle, ID 83616
2beds
2baths
1,173sqft
Condominium
Built in 2024
-- sqft lot
$639,200 Zestimate®
$553/sqft
$512/mo HOA
What's special
Custom trim workSweeping viewsElevated ceilingsHardwood floorsWood-wrapped windows and doorsWood shuttersAutomatic kitchen blinds
- 8 days
- 251
- 9
Likely to sell faster than
Zillow last checked:
Listing updated:
Listed by:
Cindy Maier Cell:208-861-0294,
Silvercreek Realty Group
Source: IMLS,MLS#: 99003325
Facts & features
Interior
Bedrooms & bathrooms
- Bedrooms: 2
- Bathrooms: 2
- Main level bathrooms: 2
- Main level bedrooms: 2
Primary bedroom
- Level: Main
Bedroom 2
- Level: Main
Kitchen
- Level: Main
Heating
- Forced Air, Natural Gas
Cooling
- Central Air
Appliances
- Included: Gas Water Heater, Tankless Water Heater, Dishwasher, Disposal, Double Oven, Microwave, Oven/Range Freestanding, Refrigerator, Trash Compactor, Washer, Dryer, Gas Range
Features
- Bath-Master, Bed-Master Main Level, Split Bedroom, Great Room, Walk-In Closet(s), Walk In Shower, Breakfast Bar, Pantry, Kitchen Island, Granite Counters, Number of Baths Main Level: 2
- Flooring: Tile
- Has basement: No
- Has fireplace: Yes
- Fireplace features: Gas, Insert
Interior area
- Total structure area: 1,173
- Total interior livable area: 1,173 sqft
- Finished area above ground: 1,173
- Finished area below ground: 0
Property
Parking
- Total spaces: 1
- Parking features: Attached, Electric Vehicle Charging Station(s)
- Attached garage spaces: 1
Accessibility
- Accessibility features: Accessible Elevator Installed, Roll In Shower, Roll Under Sinks, Accessible Hallway(s)
Features
- Levels: One
- Patio & porch: Covered Patio/Deck
Lot
- Features: Sidewalks
Details
- Parcel number: R0238270240
- Zoning: City of Eagle-CBD/DA
Construction
Type & style
- Home type: Condo
- Property subtype: Condominium
Materials
- Brick, Frame, Stucco
Condition
- Year built: 2024
Details
- Builder name: Roth Construction
Utilities & green energy
- Water: Public
- Utilities for property: Sewer Connected
Green energy
- Green verification: NAHB Rating, ENERGY STAR Certified Homes
Community & HOA
Community
- Security: Alarm
- Subdivision: Schmelzer Add
HOA
- Has HOA: Yes
- HOA fee: $512 monthly
Location
- Region: Eagle
Financial & listing details
- Price per square foot: $553/sqft
- Tax assessed value: $306,000
- Annual tax amount: $2,448
- Date on market: 10/9/2026
- Listing terms: Cash,Conventional,FHA,VA Loan
- Ownership: Fee Simple
- Road surface type: Paved
Estimated market value
$639,200
$607,000 - $671,000
$2,410/mo
Price history
Price history is unavailable.
Public tax history
| Year | Property taxes | Tax assessment |
|---|---|---|
| 2026 | $2,441 | $306,000 -61.3% |
| 2025 | -- | $790,000 |
| 2024 | -- | -- |
Find assessor info on the county website
Monthly payment
Est. payment
Payment breakdown
Explore the cost of this home by adjusting the details. Changes won't be saved.Climate risks
Neighborhood: 83616
Nearby schools
Schools provided by the listing agent
- Elementary: Eagle Hills
- Middle: Eagle Middle
- High: Eagle
- District: West Ada School District
Source: IMLS. This data may not be complete. We recommend contacting the local school district to confirm school assignments for this home.

Similar homes
- $675,0002 bd2 ba1k sqft79 E Aikens St #202, Eagle, ID 83616Active
 MLS ID #99002553, Alei Merrill, ALEI International. IMLS
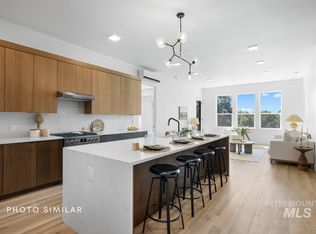
 - $739,9002 bd2 ba1.5k sqft55 E State St #205, Eagle, ID 83616Active
 MLS ID #98996144, Lisa Kohl, Keller Williams Realty Boise. IMLS
 - $534,9003 bd2 ba1.7k sqft281 S Silverwood Way, Eagle, ID 83616New
 MLS ID #99003774, Carly Anderson, exp Realty, LLC. IMLS
 - $599,5003 bd2 ba1.4k sqft545 S Conover St, Eagle, ID 83616Active
 MLS ID #98998742, Jeffrey Haith, Amherst Madison. IMLS
