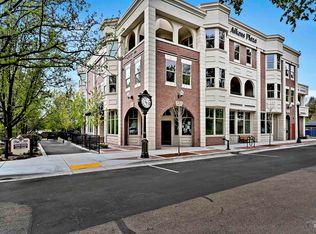
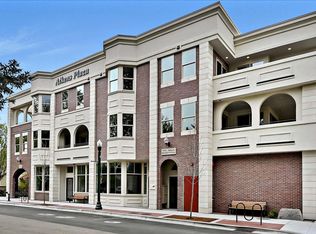
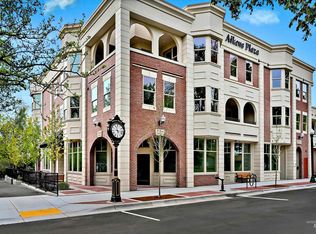
Welcome to Aikens Plaza—the heart of Eagle. Quietly tucked away on a secluded side street, this 2,286-square-foot new construction residence pairs downtown convenience with exceptional privacy, abundant natural light, and generous north-and south-facing balconies. One of just eight private homes, it offers a thoughtfully designed single-level layout with room to gather, retreat, work, and entertain. The open kitchen, dining, and living areas create an inviting setting for everyday living, with a substantial island and direct access to the north balcony. A separate game room with a second kitchen and south balcony creates another spacious destination for entertaining, hosting guests, or enjoying different activities under one roof. The primary suite features an expansive wardrobe room, an additional closet, and two separate bathrooms for personal space and convenience. A second bedroom and a versatile office or guest room provide flexibility for visitors, working from home, or a third bedroom. Elevated ceilings, wide passages, and elevator access support comfortable living for years to come. Access-controlled entry, electronic monitoring, and private enclosed garages with additional storage bring peace of mind. Freedom from exterior upkeep makes it easy to lock and leave. More than 50 dining, shopping, café, grocery, and everyday destinations are within approximately two blocks.
Active
Price increase: $24K (9/29)
$1,359,000
79 E Aikens St #221, Eagle, ID 83616
3beds
3baths
2,286sqft
Condominium
Built in 2024
-- sqft lot
$1,338,100 Zestimate®
$594/sqft
$505/mo HOA
What's special
Thoughtfully designed single-level layoutGenerous north-and south-facing balconiesSecond bedroomElevated ceilingsWide passagesSubstantial islandElevator access
- 32 days
- 244
- 13
Zillow last checked:
Listing updated:
Listed by:
Alei Merrill Main:208-900-2534,
ALEI International
Source: IMLS,MLS#: 99000906
Facts & features
Interior
Bedrooms & bathrooms
- Bedrooms: 3
- Bathrooms: 3
- Main level bathrooms: 3
- Main level bedrooms: 3
Primary bedroom
- Level: Main
Bedroom 2
- Level: Main
Bedroom 3
- Level: Main
Kitchen
- Level: Main
Office
- Level: Main
Heating
- Forced Air, Natural Gas
Cooling
- Central Air
Appliances
- Included: Gas Water Heater, Tankless Water Heater, Dishwasher, Double Oven
Features
- Bath-Master, Bed-Master Main Level, Formal Dining, Walk-In Closet(s), Walk In Shower, Breakfast Bar, Number of Baths Main Level: 3
- Has basement: No
- Has fireplace: Yes
- Fireplace features: Gas, Insert
Interior area
- Total structure area: 2,286
- Total interior livable area: 2,286 sqft
- Finished area above ground: 2,286
- Finished area below ground: 0
Property
Parking
- Total spaces: 2
- Parking features: Attached, Electric Vehicle Charging Station(s)
- Attached garage spaces: 2
Accessibility
- Accessibility features: Accessible Elevator Installed, Roll In Shower, Roll Under Sinks, Accessible Hallway(s)
Features
- Levels: One
- Patio & porch: Covered Patio/Deck
- Has view: Yes
Lot
- Features: Sidewalks, Views
Details
- Parcel number: R0238270140
Construction
Type & style
- Home type: Condo
- Property subtype: Condominium
Materials
- Brick, Concrete, Frame, Masonry, Stone, Stucco
Condition
- New Construction
- New construction: Yes
- Year built: 2024
Utilities & green energy
- Water: Public
- Utilities for property: Sewer Connected
Green energy
- Green verification: ENERGY STAR Certified Homes
Community & HOA
Community
- Security: Alarm
- Subdivision: Schmelzer Add
HOA
- Has HOA: Yes
- HOA fee: $505 monthly
Location
- Region: Eagle
Financial & listing details
- Price per square foot: $594/sqft
- Date on market: 9/16/2026
- Listing terms: Cash,Conventional,FHA,VA Loan
- Ownership: Fee Simple,Fractional Ownership: No
- Road surface type: Paved
Estimated market value
$1,338,100
$1.27M - $1.41M
$3,766/mo
Price history
Price history is unavailable.
Public tax history
Tax history is unavailable.
Monthly payment
Est. payment
Payment breakdown
Explore the cost of this home by adjusting the details. Changes won't be saved.Climate risks
Neighborhood: 83616
Nearby schools
Schools provided by the listing agent
- Elementary: Eagle
- Middle: Eagle Middle
- High: Eagle
- District: West Ada School District
Source: IMLS. This data may not be complete. We recommend contacting the local school district to confirm school assignments for this home.

Similar homes
- $1,335,0004 bd4 ba3.1k sqft568 E Lakebrook Ln, Eagle, ID 83616Active
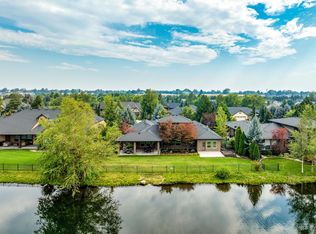 MLS ID #98994673, Jennifer Stacey, John L Scott Downtown. IMLS
 - $924,9994 bd3 ba2.3k sqft948 E Monarch St, Eagle, ID 83616Active
 MLS ID #98998808, Stephanie Smith, Silvercreek Realty Group. IMLS
 - $939,9993 bd3 ba3.2k sqft1650 S Stream Pointe Ln, Eagle, ID 83616Active
 MLS ID #98999919, Cara Hipwell, Homes of Idaho. IMLS
 - $815,0004 bd3 ba2.6k sqft3298 W Bolton Ct, Eagle, ID 83616Active
 MLS ID #99003017, Julie Cendejas, Keller Williams Realty Boise. IMLS
