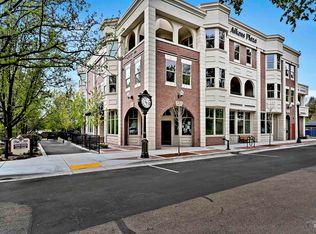
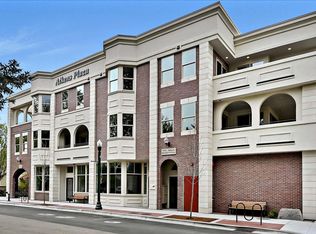
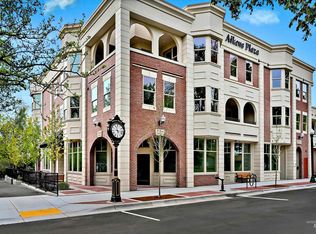
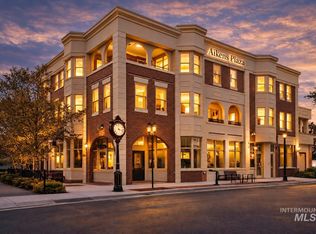
Welcome to Aikens Plaza - the heart of Eagle. This iconic new-construction residence is 1 of only 8 private homes in the building, quietly tucked away on a secluded side street, offering a rare sense of privacy for those who want to live downtown without feeling like they live on the street. These premier corner residences capture mountain, city, and creek-side views, while an abundance of glass fills the home with exceptional natural light and creates expansive views from multiple directions. Generous balconies provide substantially more usable outdoor living space, creating a true extension of the home for relaxing, dining, entertaining, and enjoying the surrounding views. Aikens Plaza is the only high-security, access-controlled residential property in downtown Eagle, with electronically monitored entry and private enclosed garages with additional storage. Zero-maintenance living means no exterior upkeep or seasonal chores - simply lock and leave when travel calls. And when you want to step out, more than 50 dining, shopping, café, grocery, and everyday destinations are within approximately 2 blocks. The open-concept design features elevated ceilings, wide passages, elevator access, and an Age-In-Place ready layout. Aikens Plaza isn't simply in the heart of Eagle. Aikens Plaza is the heart of Eagle - quietly tucked away from it all.
Sold
Price Unknown
79 E Aikens St #302, Eagle, ID 83616
2beds
2baths
1,100sqft
Condominium
Built in 2024
-- sqft lot
$815,700 Zestimate®
$--/sqft
$2,357 Estimated rent
Home value
$815,700
$775,000 - $856,000
$2,357/mo
Zestimate® history
Owner options
List your home for rent
$2,357/mo
Rent Zestimate®
Find your next renter with Zillow Rental Manager. Plus, with online applications, you can quickly screen prospective tenants – for free.
$2,357/mo
Rent Zestimate®
Refinance and save
$500/mo
Est. payment
Refinancing to a lower rate could help reduce your monthly payments and save thousands over the life of the loan.
$500/mo
Est. payment
Explore your selling options
Work with a Zillow partner agent
Leverage their expertise and Zillow's premium Showcase listings to get your home seen by more buyers.
Get startedList with your own agent
Get your home in front of millions of buyers by listing it on Zillow.
Learn how to do itSell it yourself
Take full control of how buyers see your home on Zillow by listing For Sale by Owner (FSBO).
List your homeWhat's special
Age-in-place ready layoutOpen-concept designElevated ceilingsWide passagesElevator accessPremier corner residences
Zillow last checked:
Listing updated:
Listed by:
Alei Merrill Main:208-900-2534,
ALEI International
Bought with:
Alei Merrill
ALEI International
Source: IMLS,MLS#: 98999231
Facts & features
Interior
Bedrooms & bathrooms
- Bedrooms: 2
- Bathrooms: 2
- Main level bathrooms: 2
- Main level bedrooms: 2
Primary bedroom
- Level: Main
Bedroom 2
- Level: Main
Kitchen
- Level: Main
Office
- Level: Main
Heating
- Forced Air, Natural Gas
Cooling
- Central Air
Appliances
- Included: Gas Water Heater, Tankless Water Heater, Dishwasher, Double Oven
Features
- Bath-Master, Bed-Master Main Level, Formal Dining, Walk-In Closet(s), Walk In Shower, Breakfast Bar, Number of Baths Main Level: 2
- Has basement: No
- Has fireplace: Yes
- Fireplace features: Gas, Insert
Interior area
- Total structure area: 1,100
- Total interior livable area: 1,100 sqft
- Finished area above ground: 1,100
- Finished area below ground: 0
Property
Parking
- Total spaces: 1
- Parking features: Attached, Electric Vehicle Charging Station(s)
- Attached garage spaces: 1
Accessibility
- Accessibility features: Accessible Elevator Installed, Roll In Shower, Roll Under Sinks, Accessible Hallway(s)
Features
- Levels: One
- Patio & porch: Covered Patio/Deck
- Has view: Yes
Lot
- Features: Sidewalks, Views
Details
- Parcel number: R0238270140
Construction
Type & style
- Home type: Condo
- Property subtype: Condominium
Materials
- Brick, Concrete, Frame, Masonry, Stone, Stucco
Condition
- New Construction
- New construction: Yes
- Year built: 2024
Utilities & green energy
- Water: Public
- Utilities for property: Sewer Connected
Green energy
- Green verification: ENERGY STAR Certified Homes
Community & HOA
Community
- Security: Alarm
- Subdivision: Schmelzer Add
HOA
- Has HOA: Yes
- HOA fee: $500 monthly
Location
- Region: Eagle
Financial & listing details
- Date on market: 8/31/2026
- Listing terms: Cash,Conventional,FHA,VA Loan
- Ownership: Fee Simple,Fractional Ownership: No
- Road surface type: Paved
Price history
Price history is unavailable.
Public tax history
Tax history is unavailable.
Neighborhood: 83616
Nearby homes
- $--2 bd2 ba1.1k sqft79 E Aikens #34, Eagle, ID 83616Sold
- $--2 bd2 ba1.1k sqft79 E Aikens St #31, Eagle, ID 83616Sold
- $729,0002 bd2 ba1.1k sqft79 E Aikens St #201, Eagle, ID 83616New Construction
- $675,0002 bd2 ba1k sqft79 E Aikens St #202, Eagle, ID 83616New Construction
- $60,4008,755 sqft79 E Aikens Rd, Eagle, ID 83616Off Market
- $--2 bd2 ba1.1k sqft79 W Aikens St #203, Eagle, ID 83616Sold
- $--2 bd2 ba1k sqft79 E Aikens Rd #203, Eagle, ID 83616Off Market
- $480,8002 bd1 ba1.1k sqft79 E Aikens Rd APT 201, Eagle, ID 83616Off Market
Nearby schools
GreatSchools rating
- 10/10Eagle Hills Elementary SchoolGrades: PK-5Distance: 0.8 mi
- 10/10Eagle Middle SchoolGrades: 6-8Distance: 1.1 mi
- 10/10Eagle High SchoolGrades: 9-12Distance: 2.5 mi
Schools provided by the listing agent
- Elementary: Eagle
- Middle: Eagle Middle
- High: Eagle
- District: West Ada School District
Source: IMLS. This data may not be complete. We recommend contacting the local school district to confirm school assignments for this home.
Get a cash offer in 3 minutes
Find out how much your home could sell for in as little as 3 minutes with a no-obligation cash offer.
Estimated market value
$815,700
Get a cash offer in 3 minutes
Find out how much your home could sell for in as little as 3 minutes with a no-obligation cash offer.
Estimated market value
$815,700
- Idaho
- Ada County
- Eagle
- 83616
- 79 E Aikens St Unit 302
