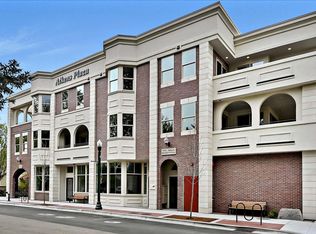
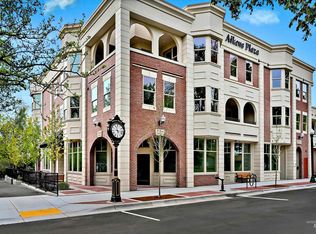
Don’t miss this opportunity, it may never return. Own part of this new but already iconic, downtown building in friendly Eagle ID’s Olde Towne. Aikens Plaza Condos live in the heart of cool & convenient taking in all that Eagle offers, just outside your door. Authentically detailed anti-modern luxury condo living includes large kitchen, large patio provides max. outdoor privacy. Versatile floorplan provides private bed/bath guest suite option. Includes full appliance pack w/trash compactor, dbl oven & W/D, private enclosed 1-car garage, fully monitored and secured. In all the Treasure Valley, nothing is as cool & convenient.
Sold
Price Unknown
79 E Aikens #34, Eagle, ID 83616
2beds
2baths
1,173sqft
Condominium
Built in 2023
-- sqft lot
$707,000 Zestimate®
$--/sqft
$2,377 Estimated rent
Home value
$707,000
$650,000 - $764,000
$2,377/mo
Zestimate® history
Owner options
List your home for rent
$2,377/mo
Rent Zestimate®
Find your next renter with Zillow Rental Manager. Plus, with online applications, you can quickly screen prospective tenants – for free.
$2,377/mo
Rent Zestimate®
Refinance and save
$553/mo
Est. payment
Refinancing to a lower rate could help reduce your monthly payments and save thousands over the life of the loan.
$553/mo
Est. payment
Explore your selling options
Work with a Zillow partner agent
Leverage their expertise and Zillow's premium Showcase listings to get your home seen by more buyers.
Get startedList with your own agent
Get your home in front of millions of buyers by listing it on Zillow.
Learn how to do itSell it yourself
Take full control of how buyers see your home on Zillow by listing For Sale by Owner (FSBO).
List your homeWhat's special
Zillow last checked:
Listing updated:
Listed by:
Christie Roth 208-866-4489,
Silvercreek Realty Group
Bought with:
Denis Lats
exp Realty, LLC
Source: IMLS,MLS#: 98914760
Facts & features
Interior
Bedrooms & bathrooms
- Bedrooms: 2
- Bathrooms: 2
- Main level bathrooms: 2
- Main level bedrooms: 2
Primary bedroom
- Level: Main
Bedroom 2
- Level: Main
Heating
- Forced Air, Natural Gas
Cooling
- Central Air
Appliances
- Included: Gas Water Heater, Tankless Water Heater, Dishwasher, Disposal, Double Oven, Microwave, Oven/Range Freestanding, Refrigerator, Trash Compactor, Washer, Dryer, Gas Oven, Gas Range
Features
- Bed-Master Main Level, Split Bedroom, Pantry, Kitchen Island, Granite Counters, Number of Baths Main Level: 2
- Flooring: Tile, Engineered Wood Floors
- Has basement: No
- Has fireplace: Yes
- Fireplace features: Gas
Interior area
- Total structure area: 1,173
- Total interior livable area: 1,173 sqft
- Finished area above ground: 1,173
Property
Parking
- Total spaces: 1
- Parking features: Attached, Electric Vehicle Charging Station(s)
- Attached garage spaces: 1
Accessibility
- Accessibility features: Accessible Elevator Installed, Roll In Shower, Roll Under Sinks, Accessible Hallway(s)
Features
- Levels: One
- Patio & porch: Covered Patio/Deck
Lot
- Features: Sidewalks, Auto Sprinkler System
Details
- Parcel number: R0238270240
- Zoning: CBD-DDA
Construction
Type & style
- Home type: Condo
- Property subtype: Condominium
Materials
- Brick, Frame, Masonry, Stone, Stucco
- Foundation: Slab
- Roof: Rolled/Hot Mop
Condition
- New Construction
- New construction: Yes
- Year built: 2023
Utilities & green energy
- Water: Public
- Utilities for property: Sewer Connected, Cable Connected
Green energy
- Green verification: NAHB Rating
Community & HOA
Community
- Subdivision: Schmelzer Add
HOA
- Has HOA: Yes
- HOA fee: $553 monthly
Location
- Region: Eagle
Financial & listing details
- Date on market: 6/19/2024
- Listing terms: Cash
- Ownership: Fee Simple
- Road surface type: Paved
Price history
Price history is unavailable.
Public tax history
Tax history is unavailable.
Neighborhood: 83616
Nearby homes
- $--2 bd2 ba1.1k sqft79 E Aikens St #31, Eagle, ID 83616Sold
- $729,0002 bd2 ba1.1k sqft79 E Aikens St #201, Eagle, ID 83616New Construction
- $675,0002 bd2 ba1k sqft79 E Aikens St #202, Eagle, ID 83616New Construction

- $--2 bd2 ba1.1k sqft79 E Aikens St #302, Eagle, ID 83616Sold
- $60,4008,755 sqft79 E Aikens Rd, Eagle, ID 83616Off Market
- $--2 bd2 ba1.1k sqft79 W Aikens St #203, Eagle, ID 83616Sold
- $1,359,0003 bd3 ba2.2k sqft79 E Aikens St #221, Eagle, ID 83616New Construction
- $--2 bd2 ba1k sqft79 E Aikens Rd #203, Eagle, ID 83616Off Market
Nearby schools
GreatSchools rating
- 10/10Eagle Hills Elementary SchoolGrades: PK-5Distance: 0.8 mi
- 10/10Eagle Middle SchoolGrades: 6-8Distance: 1.1 mi
- 10/10Eagle High SchoolGrades: 9-12Distance: 2.5 mi
Schools provided by the listing agent
- Elementary: Eagle Hills
- Middle: Eagle Middle
- High: Eagle
- District: West Ada School District
Source: IMLS. This data may not be complete. We recommend contacting the local school district to confirm school assignments for this home.
Get a cash offer in 3 minutes
Find out how much your home could sell for in as little as 3 minutes with a no-obligation cash offer.
Estimated market value
$707,000
Get a cash offer in 3 minutes
Find out how much your home could sell for in as little as 3 minutes with a no-obligation cash offer.
Estimated market value
$707,000
- Idaho
- Ada County
- Eagle
- 83616
- 79 E Aikens Unit 34
