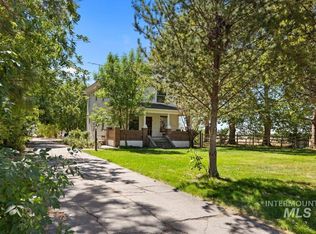
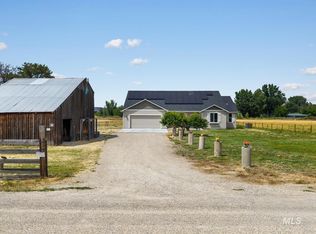
A beautiful 3 bedroom, 2.5 bath house with an additional detached 1 bedroom 1 bath guest house and shop with a half bath, on one acre in Emmett’s sought-after Bench area! Built in 2022, this rare property offers quality, privacy and flexibility for multigenerational living, guests, a home business or rental potential. The approximately 2,400-square-foot main home features an open kitchen and living area with a striking stone fireplace. The kitchen includes Bosch appliances, double ovens, farmhouse sink, walk-in butler's pantry. A dedicated office/flex room and sunroom-style living space provide added versatility. The private primary suite offers dual vanities, a soaking tub, dual-head walk-in shower and spacious walk-in closet. The detached 768-square-foot guest house, built in 2025, has its own gated entrance and mailing address, full kitchen, large pantry, bedroom, walk-in closet and accessible shower. Attached is an insulated 980-square-foot shop with soaring 20-foot ceilings, 12-foot-high garage doors, RV bay and half bath—ideal for RVs, vehicles, toys or workspace. Both residences have water-softening and filtration systems. Additional features include extensive garage space, and additional half bath in shop, private well and septic, hot-tub wiring and automatic landscape watering—all just minutes from downtown Emmett.
Active
Price cut: $100K (9/21)
$1,175,000
1470 Jackson Ave, Emmett, ID 83617
3beds
3baths
3,152sqft
Single Family Residence
Built in 2023
1.01 Acres Lot
$1,155,700 Zestimate®
$373/sqft
$-- HOA
What's special
Striking stone fireplaceHalf bath in shopSunroom-style living spaceExtensive garage spaceFarmhouse sinkRv bayKitchen includes bosch appliances
- 36 days
- 1,304
- 94
Zillow last checked:
Listing updated:
Listed by:
Adam Collins Cell:559-972-8823,
Silvercreek Realty Group
Source: IMLS,MLS#: 99000395
Facts & features
Interior
Bedrooms & bathrooms
- Bedrooms: 3
- Bathrooms: 3
- Main level bathrooms: 2
- Main level bedrooms: 3
Primary bedroom
- Level: Main
- Area: 210
- Dimensions: 15 x 14
Bedroom 2
- Level: Main
- Area: 121
- Dimensions: 11 x 11
Bedroom 3
- Level: Main
- Area: 132
- Dimensions: 11 x 12
Kitchen
- Level: Main
- Area: 117
- Dimensions: 9 x 13
Office
- Level: Main
- Area: 108
- Dimensions: 9 x 12
Heating
- Electric, Forced Air, Wood
Cooling
- Central Air
Appliances
- Included: Water Heater, Electric Water Heater, Tank Water Heater, Dishwasher, Disposal, Double Oven, Microwave, Oven/Range Freestanding, Oven/Range Built-In
Features
- Bathroom, Sink, Bath-Master, Split Bedroom, Den/Office, Great Room, Double Vanity, Central Vacuum Plumbed, Walk-In Closet(s), Breakfast Bar, Pantry, Quartz Counters, Number of Baths Main Level: 2
- Flooring: Concrete, Tile, Engineered Wood Floors
- Has basement: No
- Number of fireplaces: 1
- Fireplace features: One, Insert, Wood Burning Stove
Interior area
- Total structure area: 3,152
- Total interior livable area: 3,152 sqft
- Finished area above ground: 2,384
- Finished area below ground: 0
Property
Parking
- Total spaces: 4
- Parking features: Attached, RV Access/Parking, Garage (Drive Through Doors), Driveway
- Attached garage spaces: 4
- Has uncovered spaces: Yes
- Details: Garage: 28x23
Features
- Levels: One
- Patio & porch: Covered Patio/Deck
- Fencing: Full,Vinyl
- Has view: Yes
Lot
- Size: 1.01 Acres
- Dimensions: 282 x 154
- Features: 1 - 4.99 AC, Horses, Irrigation Available, Views, Corner Lot, Auto Sprinkler System, Partial Sprinkler System, Pressurized Irrigation Sprinkler System
Details
- Parcel number: RPC8858A010010A
- Horses can be raised: Yes
Construction
Type & style
- Home type: SingleFamily
- Property subtype: Single Family Residence
Materials
- Insulation, Brick, Frame, Stone, HardiPlank Type
- Foundation: Crawl Space
- Roof: Composition,Metal,Architectural Style
Condition
- Year built: 2023
Details
- Builder name: PIONEER HOMES, INC.
Utilities & green energy
- Electric: 220 Volts
- Sewer: Septic Tank
- Water: Well
- Utilities for property: Electricity Connected, Water Connected, Cable Connected
Community & HOA
Location
- Region: Emmett
Financial & listing details
- Price per square foot: $373/sqft
- Annual tax amount: $1,162
- Date on market: 9/10/2026
- Ownership: Fee Simple
- Electric utility on property: Yes
- Road surface type: Paved
Estimated market value
$1,155,700
$1.10M - $1.21M
$3,583/mo
Price history
Price history is unavailable.
Public tax history
Tax history is unavailable.
Monthly payment
Est. payment
Payment breakdown
Explore the cost of this home by adjusting the details. Changes won't be saved.Climate risks
Neighborhood: 83617
Nearby schools
Schools provided by the listing agent
- Elementary: Shadow Butte
- Middle: Emmett
- High: Emmett
- District: Emmett Independent District #221
Source: IMLS. This data may not be complete. We recommend contacting the local school district to confirm school assignments for this home.
Similar homes
- $989,9003 bd3 ba2.3k sqft1898 Neil Rd, Emmett, ID 83617Active
 MLS ID #99001445, Shellee Mcreynolds, Silvercreek Realty Group. IMLS
 - $1,297,0004 bd4 ba2.9k sqft7305 Mustang Ln, Emmett, ID 83617Active
 MLS ID #98993454, Matthew Christner, Point Realty LLC. IMLS
 - $995,0005 bd4 ba3k sqft1410 Connelly Ln, Emmett, ID 83617Active
 MLS ID #99000106, Mia Weiland, exp Realty, LLC. IMLS
 - $769,0005 bd3 ba2.3k sqft1900 Thomas Ln, Emmett, ID 83617Active
 MLS ID #98992380, Adam Collins, Silvercreek Realty Group. IMLS
