Built for more than everyday living, this 5-bedroom, 3-bath home on 2.91 irrigated acres offers the space and infrastructure to grow into your plans. Bring the animals, RV, recreational gear, or plans for a future shop—the property features an existing barn, RV parking with dump, a 400-amp transformer, and a separate 200-amp power stub already positioned at the pole. Twenty-nine solar panels and a Franklin 12 kWh battery with generator hookup add valuable energy resilience. Inside, thoughtful upgrades include a whole-house sulfur filtration system, reverse osmosis at the kitchen sink, hard-ducted HVAC, and a laundry room plumbed for a utility sink. Enjoy wide-open views, room to spread out, and outdoor living with a hot-tub hookup already in place. This is an acreage property designed for flexibility, independence, and whatever comes next.
Active
Price cut: $30.9K (9/14)
$769,000
1900 Thomas Ln, Emmett, ID 83617
5beds
3baths
2,300sqft
Single Family Residence
Built in 2021
2.91 Acres Lot
$763,500 Zestimate®
$334/sqft
$-- HOA
What's special
Existing barnWide-open viewsRv parking with dumpHard-ducted hvacWhole-house sulfur filtration systemTwenty-nine solar panels
- 106 days
- 1,532
- 110
Zillow last checked:
Listing updated:
Listed by:
Adam Collins Cell:559-972-8823,
Silvercreek Realty Group
Source: IMLS,MLS#: 98992380
Facts & features
Interior
Bedrooms & bathrooms
- Bedrooms: 5
- Bathrooms: 3
- Main level bathrooms: 3
- Main level bedrooms: 5
Primary bedroom
- Level: Main
- Area: 135
- Dimensions: 15 x 9
Bedroom 2
- Level: Main
- Area: 120
- Dimensions: 12 x 10
Bedroom 3
- Level: Main
- Area: 120
- Dimensions: 12 x 10
Bedroom 4
- Level: Main
- Area: 121
- Dimensions: 11 x 11
Bedroom 5
- Level: Main
- Area: 132
- Dimensions: 12 x 11
Family room
- Area: 272
- Dimensions: 17 x 16
Kitchen
- Level: Main
- Area: 156
- Dimensions: 12 x 13
Heating
- Forced Air, Heat Pump
Cooling
- Central Air
Appliances
- Included: Dishwasher, Disposal, Microwave, Oven/Range Freestanding, Refrigerator, Water Softener Owned
Features
- Bath-Master, Bed-Master Main Level, Guest Room, Den/Office, Formal Dining, Family Room, Great Room, Walk-In Closet(s), Breakfast Bar, Pantry, Laminate Counters, Number of Baths Main Level: 3
- Flooring: Carpet, Laminate, Vinyl
- Has basement: No
- Has fireplace: No
Interior area
- Total structure area: 2,300
- Total interior livable area: 2,300 sqft
- Finished area above ground: 2,300
- Finished area below ground: 0
Property
Parking
- Total spaces: 3
- Parking features: Attached, RV Access/Parking
- Attached garage spaces: 2
- Carport spaces: 1
- Covered spaces: 3
- Details: Garage: 21x23, Garage Door: 16x7
Features
- Levels: One
- Fencing: Partial,Wood
Lot
- Size: 2.91 Acres
- Features: 1 - 4.99 AC, Garden, Irrigation Available, Chickens
Details
- Additional structures: Barn(s)
- Parcel number: RP06N01W059044
- Zoning: R2- Residential transitio
Construction
Type & style
- Home type: SingleFamily
- Property subtype: Single Family Residence
Materials
- Frame, Wood Siding
- Foundation: Crawl Space
- Roof: Composition
Condition
- Year built: 2021
Details
- Builder name: Hayden Homes
Utilities & green energy
- Sewer: Septic Tank
- Water: Well
Community & HOA
Location
- Region: Emmett
Financial & listing details
- Price per square foot: $334/sqft
- Tax assessed value: $596,703
- Annual tax amount: $1,394
- Date on market: 7/1/2026
- Listing terms: Consider All
- Ownership: Less Than Fee Simple,Fractional Ownership: No
- Road surface type: Paved
Estimated market value
$763,500
$725,000 - $802,000
$2,775/mo
Price history
Price history is unavailable.
Public tax history
| Year | Property taxes | Tax assessment |
|---|---|---|
| 2025 | $1,458 +5.3% | $596,703 -5.6% |
| 2024 | $1,385 -10% | $631,860 -9.7% |
| 2023 | $1,539 +87.1% | $699,691 +176% |
| 2022 | $822 +21.5% | $253,547 +63.6% |
| 2021 | $677 +1694.4% | $154,986 +34.3% |
| 2020 | $38 | $115,438 +1806.2% |
| 2019 | -- | $6,056 |
Find assessor info on the county website
Monthly payment
Est. payment
Payment breakdown
Explore the cost of this home by adjusting the details. Changes won't be saved.Climate risks
Neighborhood: 83617
Nearby schools
Schools provided by the listing agent
- Elementary: Carberry
- Middle: Emmett
- High: Emmett
- District: Emmett Independent District #221
Source: IMLS. This data may not be complete. We recommend contacting the local school district to confirm school assignments for this home.

Similar homes
- $989,9003 bd3 ba2.3k sqft1898 Neil Rd, Emmett, ID 83617Active
 MLS ID #99001445, Shellee Mcreynolds, Silvercreek Realty Group. IMLS
 - $760,0004 bd4 ba2.5k sqft2025 Nordic Ave, Middleton, ID 83644Active
 MLS ID #99000640, Tina Upton, Homes of Idaho. IMLS
 - $759,0004 bd3 ba2.2k sqft133 S Baxter Way, Eagle, ID 83616Active
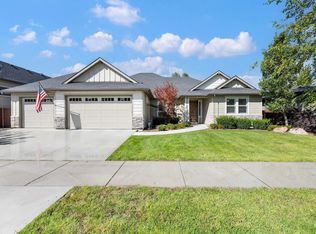 MLS ID #99001136, Julie Borg, Element Group Realty LLC. IMLS
 - $728,0003 bd3 ba2k sqft7829 W Corinthia St, Eagle, ID 83616Active
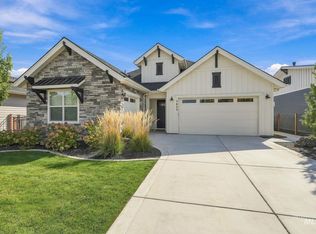 MLS ID #99001867, Kevin Hall, Silvercreek Realty Group. IMLS
