The best value in Meridian! This beautifully renovated Kelly Creek two-story delivers over $20K in fresh, immediate upgrades: brand-new 360° interior paint spanning walls, trim, doors & ceilings, plus crisp all-new exterior paint; all-new luxurious carpet; & a brand-new water heater. The result is a truly turnkey home—simply move in & start living. The setting is the showpiece: no rear neighbors & a serene privacy buffer create rare seclusion in an established, amenity-rich neighborhood w/ beautiful mature trees. Inside, a bright open-concept great room flows to a chef-inspired kitchen anchored by gleaming granite counters, breakfast bar & walk-in pantry. A cozy gas fireplace warms the main level, while formal dining adds refined versatility & a flexible main-level room moonlights effortlessly as a home office or 4th bedroom. Upstairs, a generous primary suite w/ spacious walk-in closet is joined by additional bedrooms. Step outside to a covered patio, fully fenced yard, garden space & storage shed w/ lawn equipment included. Enjoy auto sprinklers, a two-car garage & sought-after West Ada schools, a quick walk from Kelly Creek Park, The Village at Meridian, dining, shopping & quick Boise access. At $469,900, unmatched value & move-in-ready comfort converge. Welcome to 1671 W Apgar Creek—schedule your showing today.
Active
$469,900
1671 W Apgar Creek Dr, Meridian, ID 83646
4beds
3baths
1,672sqft
:
Get pre-qualified$2,861/mo
Single Family Residence
Built in 2007
6,621 Square Feet Lot
$465,100 Zestimate®
$281/sqft
$38/mo HOA
What's special
Cozy gas fireplaceTwo-car garageAuto sprinklersChef-inspired kitchenGarden spaceCrisp all-new exterior paintBreakfast bar
- 3 days |
- 818 |
- 92 |
Likely to sell faster than
Zillow last checked:
Listing updated:
Listed by:
Callie Kelley Main:208-985-3174,
Marathon Realty of Idaho
Source: IMLS,MLS#: 98994822
Facts & features
Interior
Bedrooms & bathrooms
- Bedrooms: 4
- Bathrooms: 3
- Main level bedrooms: 1
Primary bedroom
- Level: Upper
Bedroom 2
- Level: Main
Bedroom 3
- Level: Upper
Bedroom 4
- Level: Upper
Heating
- Forced Air, Natural Gas
Cooling
- Central Air
Appliances
- Included: Gas Water Heater, ENERGY STAR Qualified Water Heater, Tank Water Heater, Dishwasher, Disposal, Microwave, Oven/Range Freestanding
Features
- Bath-Master, Guest Room, Den/Office, Formal Dining, Family Room, Great Room, Rec/Bonus, Walk-In Closet(s), Breakfast Bar, Pantry, Granite Counters, Number of Baths Upper Level: 2
- Flooring: Carpet
- Has basement: No
- Number of fireplaces: 1
- Fireplace features: One, Gas, Insert
Interior area
- Total structure area: 1,672
- Total interior livable area: 1,672 sqft
- Finished area above ground: 1,672
- Finished area below ground: 0
Property
Parking
- Total spaces: 2
- Parking features: Attached, Driveway
- Attached garage spaces: 2
- Has uncovered spaces: Yes
Features
- Levels: Two
- Patio & porch: Covered Patio/Deck
- Fencing: Full,Wood
Lot
- Size: 6,621 Square Feet
- Features: Standard Lot 6000-9999 SF, Garden, Irrigation Available, Sidewalks, Auto Sprinkler System, Full Sprinkler System, Pressurized Irrigation Sprinkler System, Irrigation Sprinkler System
Details
- Additional structures: Shed(s)
- Parcel number: R2958270530
Construction
Type & style
- Home type: SingleFamily
- Property subtype: Single Family Residence
Materials
- Frame, Stucco, HardiPlank Type
- Foundation: Crawl Space
- Roof: Architectural Style
Condition
- Year built: 2007
Details
- Builder name: Aspen Homes
Utilities & green energy
- Water: Public
- Utilities for property: Sewer Connected, Cable Connected, Broadband Internet
Green energy
- Indoor air quality: Contaminant Control
Community & HOA
Community
- Security: Alarm
- Subdivision: Kelly Creek
HOA
- Has HOA: Yes
- HOA fee: $450 annually
Location
- Region: Meridian
Financial & listing details
- Price per square foot: $281/sqft
- Tax assessed value: $430,300
- Annual tax amount: $1,375
- Date on market: 7/22/2026
- Listing terms: 203K,Cash,Conventional,1031 Exchange,FHA,VA Loan,HomePath
- Ownership: Fee Simple,Fractional Ownership: No
- Road surface type: Paved
Estimated market value
$465,100
$442,000 - $488,000
$2,650/mo
Price history
Price history is unavailable.
Public tax history
| Year | Property taxes | Tax assessment |
|---|---|---|
| 2025 | $1,423 -1% | $430,300 +4.7% |
| 2024 | $1,437 -26.7% | $410,900 +4.7% |
| 2023 | $1,962 +22% | $392,400 -20.7% |
| 2022 | $1,608 +7.1% | $494,600 +40.7% |
| 2021 | $1,501 -16.5% | $351,500 +25.5% |
| 2020 | $1,799 +19.1% | $280,100 +5.2% |
| 2019 | $1,511 +9.7% | $266,300 +16.1% |
| 2018 | $1,377 +3.9% | $229,400 +8.4% |
| 2017 | $1,325 | $211,600 +6.9% |
| 2016 | $1,325 | $198,000 +8% |
| 2015 | $1,325 +14.6% | $183,300 +36.1% |
| 2012 | $1,156 +33.9% | $134,700 +6.7% |
| 2011 | $864 -53.9% | $126,200 -12.6% |
| 2010 | $1,873 | $144,400 +2.8% |
| 2009 | -- | $140,400 |
Find assessor info on the county website
Monthly payment
Est. payment
Payment breakdown
Explore the cost of this home by adjusting the details. Changes won't be saved.Climate risks
Neighborhood: 83646
Nearby schools
GreatSchools rating
- 9/10Willow Creek ElementaryGrades: PK-5Distance: 0.9 mi
- 8/10Sawtooth Middle SchoolGrades: 6-8Distance: 0.7 mi
- 9/10Rocky Mountain High SchoolGrades: 9-12Distance: 0.3 mi
Schools provided by the listing agent
- Elementary: Willow Creek
- Middle: Sawtooth Middle
- High: Rocky Mountain
- District: West Ada School District
Source: IMLS. This data may not be complete. We recommend contacting the local school district to confirm school assignments for this home.
- $497,8004 bd2 ba2k sqft1693 W Apgar Creek Dr, Meridian, ID 83646Off Market
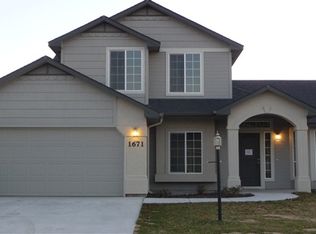
- $469,2004 bd3 ba1.6k sqft1671 W Apgar Crk, Meridian, ID 83646Off Market
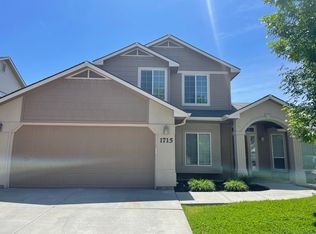
- $456,2004 bd2 ba1.6k sqft1715 W Apgar Creek Dr, Meridian, ID 83646Off Market
- $789,4000.863 Acres4895 N Linder Rd, Meridian, ID 83646Off Market
- $443,9003 bd2 ba1.4k sqft1660 W Apgar Creek Dr, Meridian, ID 83646Off Market
- $573,8004 bd3 ba2.1k sqft1682 W Apgar Creek Dr, Meridian, ID 83646Off Market
- $412,3003 bd2 ba1.4k sqft1737 W Apgar Creek Dr, Meridian, ID 83646Off Market
- $473,7003 bd2 ba1.6k sqft1704 W Apgar Creek Dr, Meridian, ID 83646Off Market
A local agent can set up tours, give advice and negotiate with sellers.
A local lender can help you make sure your offer is ready when you are.
Similar homes
- $495,0004 bd2 ba1.8k sqft1801 W Calcite Ct, Meridian, ID 83642Active
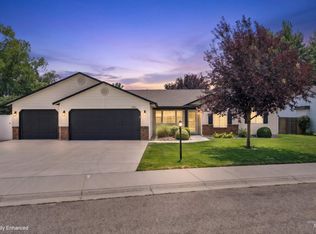 MLS ID #98994860, Edenn Jablonski, Coldwell Banker Tomlinson. IMLS
 - $465,0003 bd3 ba1.9k sqft4678 W Riva Capri Ct, Meridian, ID 83646New
 MLS ID #98995135, Crystal Traczyk, Boise Premier Real Estate. IMLS
 - $479,9003 bd3 ba2.3k sqft4404 N Alester Ave, Meridian, ID 83646Active
 MLS ID #98991960, Lynn Paoli, Homes of Idaho. IMLS
 - $420,0004 bd2 ba1.3k sqft2599 N Old Stone Way, Meridian, ID 83646Active
 MLS ID #98991825, Kayla Collins, MORE Realty. IMLS
 - $445,0003 bd2 ba1.4k sqft4064 N Alester Ave, Meridian, ID 83646ActiveMLS ID #98993267, Jennifer Stacey, John L Scott Downtown. IMLS
- $534,9004 bd2 ba1.8k sqft3221 N Lilyturf Ave, Meridian, ID 83646ActiveMLS ID #98984262, Jaimee Phillips, Homes of Idaho. IMLS
- $542,0004 bd3 ba2.2k sqft3359 N Macon Pl, Meridian, ID 83646ActiveMLS ID #98988162, Timothy Dunlop, Homes of Idaho. IMLS
- $420,0003 bd2 ba1.1k sqft1389 E Tourmaline St, Meridian, ID 83646ActiveMLS ID #98993666, Nicolette Kimmel, Real Broker LLC. IMLS
- $424,9003 bd3 ba1.3k sqft1285 W Santiago St, Meridian, ID 83646ActiveMLS ID #98989201, Rebecca Gaviola, Silvercreek Realty Group. IMLS
- $460,0003 bd2 ba1.3k sqft9378 W Surf St, Boise, ID 83709ActiveMLS ID #98994777, Natalie Filbert, Mountain Realty. IMLS
- $449,9003 bd2 ba1.6k sqft112 W Davenport Dr, Meridian, ID 83642ActiveMLS ID #98993566, Michelle Colton, Silvercreek Realty Group. IMLS
- $480,0003 bd3 ba2k sqft3374 S Glacier Bay Ave, Meridian, ID 83642ActiveMLS ID #98993391, Kristen Nowack, Redfin Corporation. IMLS
- $634,9904 bd3 ba2.3k sqft5563 N Mitchum Ave, Meridian, ID 83646ActiveMLS ID #98989195, Shashank Rayasam, Silvercreek Realty Group. IMLS
- $472,0003 bd3 ba1.9k sqft1802 W Heavy Timber Dr, Meridian, ID 83642ActiveMLS ID #98984158, Krista Wunsch, Homes of Idaho. IMLS
- $667,0004 bd2 ba2.2k sqft2959 W Sandalwood St, Meridian, ID 83646ActiveMLS ID #98993419, Andrea Eshelman, Homes of Idaho. IMLS
- $424,9003 bd2 ba1.3k sqft1317 N Shreveport Ave, Meridian, ID 83642ActiveMLS ID #98991593, Kelly Iacovelli, Epique Realty. IMLS
- $420,0003 bd3 ba1.6k sqft365 S Calf Creek Ave, Meridian, ID 83642ActiveMLS ID #98993253, Promise Horton, Fathom Realty. IMLS
- $419,9953 bd2 ba1.4k sqft3747 S McGuire Pl, Meridian, ID 83642ActiveMLS ID #98992617, Cheyenne Peterson, exp Realty, LLC. IMLS
- $574,0003 bd2 ba1.7k sqft6548 N Oakstone Ave, Meridian, ID 83646ActiveMLS ID #98991670, Henry Groves, John L Scott Boise. IMLS
- $469,9004 bd3 ba1.9k sqft12048 W Victory Rd, Boise, ID 83709ActiveMLS ID #98993133, Janet Thompson, Group One Sotheby's Int'l Realty. IMLS
