Move-in ready and beautifully maintained, this 3-bedroom, 2.5-bath home offers an open-concept layout designed for comfortable living and entertaining. Features include quartz countertops, stainless steel appliances, a large kitchen island, dedicated tech room, vaulted ceilings, a security system, and a water softener. Enjoy the newly landscaped, fully fenced backyard with a spacious covered patio, perfect for relaxing or entertaining. The primary suite features a walk-in closet, dual vanities, and a walk-in shower. Conveniently located just minutes from I-84, shopping, dining, and entertainment, with the future District at Ten Mile which will include a New Target and planned Lifetime Fitness nearby. This home offers the perfect blend of style, convenience, and location!
Pending
Price cut: $10K (7/20)
$420,000
365 S Calf Creek Ave, Meridian, ID 83642
3beds
3baths
1,635sqft
:
Get pre-qualified$2,585/mo
Single Family Residence
Built in 2022
3,833 Square Feet Lot
$419,000 Zestimate®
$257/sqft
$35/mo HOA
What's special
Open-concept layoutWalk-in showerWater softenerSpacious covered patioSecurity systemDedicated tech roomQuartz countertops
- 27 days |
- 918 |
- 78 |
Zillow last checked:
Listing updated:
Listed by:
Promise Horton Main:208-576-4717,
Fathom Realty
Source: IMLS,MLS#: 98993253
Facts & features
Interior
Bedrooms & bathrooms
- Bedrooms: 3
- Bathrooms: 3
Primary bedroom
- Level: Upper
- Area: 182
- Dimensions: 14 x 13
Bedroom 2
- Level: Upper
- Area: 100
- Dimensions: 10 x 10
Bedroom 3
- Level: Upper
- Area: 100
- Dimensions: 10 x 10
Kitchen
- Level: Main
- Area: 156
- Dimensions: 13 x 12
Living room
- Level: Main
- Area: 195
- Dimensions: 15 x 13
Heating
- Forced Air, Natural Gas
Cooling
- Central Air
Appliances
- Included: Gas Water Heater, Dishwasher, Disposal, Microwave, Oven/Range Freestanding, Refrigerator, Water Softener Owned
Features
- Bath-Master, Double Vanity, Walk-In Closet(s), Walk In Shower, Breakfast Bar, Pantry, Kitchen Island, Number of Baths Upper Level: 2
- Flooring: Carpet
- Has basement: No
- Has fireplace: No
Interior area
- Total structure area: 1,635
- Total interior livable area: 1,635 sqft
- Finished area above ground: 1,635
- Finished area below ground: 0
Video & virtual tour
Property
Parking
- Total spaces: 2
- Parking features: Attached
- Attached garage spaces: 2
Features
- Levels: Two
Lot
- Size: 3,833 Square Feet
- Dimensions: 110 x 35
- Features: Sm Lot 5999 SF, Irrigation Available, Sidewalks, Partial Sprinkler System
Details
- Parcel number: R0804241040
Construction
Type & style
- Home type: SingleFamily
- Property subtype: Single Family Residence
Materials
- Frame
- Roof: Composition
Condition
- Year built: 2022
Details
- Builder name: CBH Homes
Utilities & green energy
- Water: Public
- Utilities for property: Sewer Connected
Community & HOA
Community
- Subdivision: Baraya
HOA
- Has HOA: Yes
- HOA fee: $425 annually
Location
- Region: Meridian
Financial & listing details
- Price per square foot: $257/sqft
- Tax assessed value: $396,100
- Annual tax amount: $1,221
- Date on market: 7/9/2026
- Listing terms: Cash,Conventional,FHA,VA Loan
- Ownership: Fee Simple
- Road surface type: Paved
Estimated market value
$419,000
$398,000 - $440,000
$2,226/mo
Price history
Price history is unavailable.
Public tax history
| Year | Property taxes | Tax assessment |
|---|---|---|
| 2025 | $1,192 +7.1% | $396,100 +8.7% |
| 2024 | $1,113 +68.4% | $364,500 +25.9% |
| 2023 | $661 | $289,600 +132.6% |
| 2022 | -- | $124,500 |
Find assessor info on the county website
Monthly payment
Est. payment
Payment breakdown
Explore the cost of this home by adjusting the details. Changes won't be saved.Climate risks
Neighborhood: 83642
Nearby schools
GreatSchools rating
- 7/10Chaparral Elementary SchoolGrades: PK-5Distance: 1 mi
- 6/10Meridian Middle SchoolGrades: 6-8Distance: 2.2 mi
- 6/10Meridian High SchoolGrades: 9-12Distance: 1.7 mi
Schools provided by the listing agent
- Elementary: Chaparral
- Middle: Meridian Middle
- High: Meridian
- District: West Ada School District
Source: IMLS. This data may not be complete. We recommend contacting the local school district to confirm school assignments for this home.
- $399,0003 bd2 ba1.4k sqft377 Calf Creek Ave, Meridian, ID 83642Off Market
- $--3 bd3 ba2k sqft353 S Calf Creek Ave, Meridian, ID 83642Sold

- $425,8003 bd3 ba1.7k sqft341 S Calf Creek Ave, Meridian, ID 83642Off Market

- $435,4003 bd3 ba1.8k sqft333 S Calf Creek Ave, Meridian, ID 83642Off Market

- $449,0003 bd2 ba2.1k sqft364 S Fritts Ave, Meridian, ID 83642Off Market
- $411,4003 bd2 ba1.6k sqft356 S Fritts Ave, Meridian, ID 83642Off Market
- $419,3003 bd2 ba1.4k sqft376 S Fritts Ave, Meridian, ID 83642Off Market
- $435,7003 bd2 ba1.9k sqft342 S Fritts Ave, Meridian, ID 83642Off Market
A local agent can set up tours, give advice and negotiate with sellers.
A local lender can help you make sure your offer is ready when you are.
Similar homes
- $420,0002 bd2 ba1.3k sqft3498 NW 14th Ave, Meridian, ID 83646New
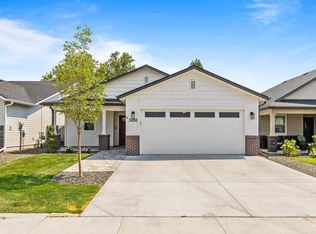 MLS ID #98996501, Lexy Danible, Coldwell Banker Tomlinson. IMLS
 - from $409,9003 bd3 ba1.7k sqftHollis Plan, Newkirk, Meridian, ID 83642New Construction
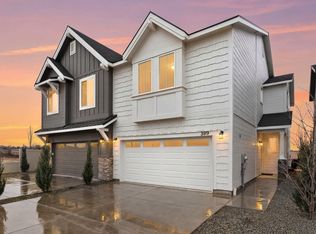 Blackrock Homes
 - from $389,9003 bd3 ba1.6k sqftAshby Plan, Newkirk, Meridian, ID 83642New Construction
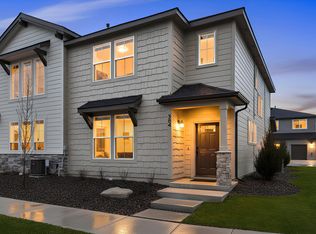 Blackrock Homes
 - $474,0003 bd3 ba2k sqft3374 S Glacier Bay Ave, Meridian, ID 83642Active
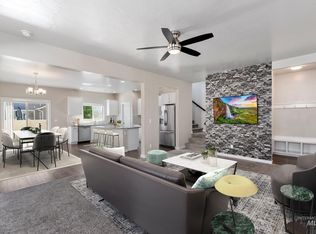 MLS ID #98993391, Kristen Nowack, Redfin Corporation. IMLS
 - $445,0003 bd2 ba1.4k sqft4064 N Alester Ave, Meridian, ID 83646ActiveMLS ID #98993267, Jennifer Stacey, John L Scott Downtown. IMLS
- $529,9003 bd2 ba1.8k sqft256 E Edmonds Dr, Meridian, ID 83642Back on MarketMLS ID #98995755, Julie Hess, Realty ONE Group Professionals. IMLS
- $419,0004 bd2 ba1.6k sqft8399 E Mourtan St, Nampa, ID 83687ActiveMLS ID #98995944, Pamela Carson, Eagle Realty LLC. IMLS
- $427,0003 bd3 ba1.6k sqft5170 W Milano St, Meridian, ID 83646ActiveMLS ID #98986915, Nedi Rangel, Homes of Idaho. IMLS
- $539,9005 bd3 ba1.8k sqft890 W Pennwood St, Meridian, ID 83642ActiveMLS ID #98995593, Misty Carter, Atova. IMLS
- $432,5003 bd2 ba1.5k sqft17426 N Flagstaff Way, Nampa, ID 83687ActiveMLS ID #98991683, Amy Bradshaw, Homes of Idaho. IMLS
- $450,0004 bd2 ba1.6k sqft12634 W Kempshire Ct, Star, ID 83669NewMLS ID #98996446, Camille Bates, Fathom Realty. IMLS
- $520,0003 bd2 ba1.7k sqft4513 S Dazzle Ave, Meridian, ID 83642ActiveMLS ID #98992738, Faith Mikita, Homes of Idaho. IMLS
- $428,0003 bd2 ba1.6k sqft2526 N Honeysuckle Way, Kuna, ID 83634ActiveMLS ID #98995247, Brandon Makovsky, Homes of Idaho. IMLS
- from $464,9003 bd2 ba1.5k sqftHavasu Plan, Windrow, Meridian, ID 83642New ConstructionBlackrock Homes
- $449,8003 bd3 ba1.8k sqft16406 N Greens Ct, Nampa, ID 83687ActiveMLS ID #98987300, Craig Severson, John L Scott Boise. IMLS
- $419,0003 bd2 ba1.7k sqft51 N Firestone Way, Nampa, ID 83651ActiveMLS ID #98988933, Ricardo Milachay, Team Realty. IMLS
- $599,9004 bd3 ba2.2k sqft2899 S Bailey Ave, Meridian, ID 83642ActiveMLS ID #98994991, Shaun De Yager, NextHome Treasure Valley. IMLS
- $399,9992 bd2 ba1k sqft3337 NW 13th Ave, Meridian, ID 83646ActiveMLS ID #98986389, Lindsay Kennedy, Homes of Idaho. IMLS
- $444,9903 bd3 ba2k sqft9544 Stonefly Ave, Kuna, ID 83634ActiveMLS ID #98995229, Lauri Allen, Hubble Homes, LLC. IMLS
- $524,9003 bd3 ba2.2k sqft3286 E Collingwood Dr, Meridian, ID 83642ActiveMLS ID #98989921, Andrea Pettitt, Silvercreek Realty Group. IMLS
