Welcome to the epitome of Boise's coveted Collister Garden District—a private single-level retreat where timeless character and thoughtful updates meet lush outdoor living. Nestled among mature landscaping, this hidden gem offers rare serenity just minutes from the best of Boise. Blocks from the greenbelt and foothills, there is no location like it. The beautifully updated kitchen features abundant cabinetry, quartz countertops, custom display shelving, and a charming brick-accented fireplace. Reclaimed wood beams and a brick fireplace in the dining area add warmth and character throughout. The spacious primary suite is a peaceful sanctuary with dual walk-in closets, sliding glass door access to the gardens, and a refined en-suite bath with dual vanities and a tiled walk-in shower—a truly rare find in this area. Additional bedrooms and a full bath offer flexibility for guests, family, or a home office. Step outside to discover multiple entertaining spaces for every season. The fully fenced backyard is a gardener's dream, showcasing edible gardens, mature plantings, and colorful perennials providing year-round beauty and tranquility. Completing the home are a spacious two-car garage, additional storage shed, and thoughtfully designed outdoor spaces that make this property as functional as it is beautiful. A true gem offering privacy, peace, and and award winning schools.
Active
Price cut: $24K (6/21)
$675,000
3511 N Barberry Dr, Boise, ID 83703
3beds
2baths
1,600sqft
:
Get pre-qualified$4,055/mo
Single Family Residence
Built in 1978
9,583 Square Feet Lot
$661,000 Zestimate®
$422/sqft
$-- HOA
What's special
Charming brick-accented fireplaceBeautifully updated kitchenPrivate single-level retreatThoughtfully designed outdoor spacesTimeless characterSpacious two-car garageAdditional storage shed
- 47 days |
- 1,961 |
- 185 |
Likely to sell faster than
Zillow last checked:
Listing updated:
Listed by:
Rachel Masse Cell:208-570-1771,
Compass RE
Source: IMLS,MLS#: 98990016
Facts & features
Interior
Bedrooms & bathrooms
- Bedrooms: 3
- Bathrooms: 2
- Main level bathrooms: 2
- Main level bedrooms: 3
Primary bedroom
- Level: Main
Bedroom 2
- Level: Main
Bedroom 3
- Level: Main
Dining room
- Level: Main
Family room
- Level: Main
Kitchen
- Level: Main
Office
- Level: Main
Heating
- Forced Air, Natural Gas
Cooling
- Central Air
Appliances
- Included: Gas Water Heater, Tank Water Heater, Dishwasher, Disposal, Microwave, Oven/Range Freestanding, Refrigerator, Washer, Dryer, Gas Range
Features
- Bath-Master, Bed-Master Main Level, Guest Room, Den/Office, Formal Dining, Family Room, Double Vanity, Walk-In Closet(s), Walk In Shower, Breakfast Bar, Quartz Counters, Number of Baths Main Level: 2
- Flooring: Tile, Engineered Wood Floors
- Has basement: No
- Number of fireplaces: 1
- Fireplace features: One
Interior area
- Total structure area: 1,600
- Total interior livable area: 1,600 sqft
- Finished area above ground: 1,600
- Finished area below ground: 0
Property
Parking
- Total spaces: 2
- Parking features: Attached, RV Access/Parking
- Attached garage spaces: 2
Features
- Levels: One
- Fencing: Full,Wood
Lot
- Size: 9,583 Square Feet
- Features: Standard Lot 6000-9999 SF, Garden, Auto Sprinkler System, Drip Sprinkler System, Full Sprinkler System, Pressurized Irrigation Sprinkler System
Details
- Additional structures: Shed(s)
- Parcel number: R5904140020
Construction
Type & style
- Home type: SingleFamily
- Property subtype: Single Family Residence
Materials
- Frame
- Foundation: Crawl Space
- Roof: Architectural Style
Condition
- Year built: 1978
Utilities & green energy
- Water: Public
- Utilities for property: Sewer Connected, Cable Connected
Community & HOA
Community
- Subdivision: Collister Sub
Location
- Region: Boise
Financial & listing details
- Price per square foot: $422/sqft
- Tax assessed value: $444,900
- Annual tax amount: $2,956
- Date on market: 6/12/2026
- Listing terms: Cash,Conventional
- Ownership: Fee Simple
- Road surface type: Paved
Estimated market value
$661,000
$628,000 - $694,000
$2,471/mo
Price history
Price history is unavailable.
Public tax history
| Year | Property taxes | Tax assessment |
|---|---|---|
| 2025 | $2,672 +0.1% | $444,900 +6.1% |
| 2024 | $2,670 -5.6% | $419,500 +3.7% |
| 2023 | $2,828 +4.8% | $404,600 -10.2% |
| 2022 | $2,698 +20.9% | $450,400 +21.3% |
| 2021 | $2,232 -3.1% | $371,200 +28.9% |
| 2020 | $2,303 +36.3% | $288,000 +6.8% |
| 2019 | $1,690 +13.1% | $269,700 +27.6% |
| 2018 | $1,494 +3.1% | $211,300 +13% |
| 2017 | $1,450 | $187,000 +6.1% |
| 2016 | $1,450 | $176,300 +5.6% |
| 2015 | $1,450 +15.6% | $166,900 +29% |
| 2012 | $1,255 -39.3% | $129,400 +31.5% |
| 2011 | $2,066 -14.4% | $98,400 -21.3% |
| 2010 | $2,414 +2.2% | $125,100 -4.8% |
| 2009 | $2,362 +139.3% | $131,400 -13.3% |
| 2007 | $987 | $151,600 +17.3% |
| 2006 | -- | $129,200 +15.5% |
| 2003 | $993 +15.5% | $111,900 +1.5% |
| 2002 | $860 +59.2% | $110,200 +12% |
| 2001 | $540 | $98,400 |
Find assessor info on the county website
Monthly payment
Est. payment
Payment breakdown
Explore the cost of this home by adjusting the details. Changes won't be saved.Climate risks
Neighborhood: Collister
Nearby schools
GreatSchools rating
- 10/10Collister Elementary SchoolGrades: PK-6Distance: 0.3 mi
- 5/10Hillside Junior High SchoolGrades: 7-9Distance: 0.8 mi
- 8/10Boise Senior High SchoolGrades: 9-12Distance: 3.1 mi
Schools provided by the listing agent
- Elementary: Collister
- Middle: Hillside
- High: Boise
- District: Boise School District #1
Source: IMLS. This data may not be complete. We recommend contacting the local school district to confirm school assignments for this home.
- $485,9003 bd2 ba936 sqft3507 N Barberry Dr, Boise, ID 83703Off Market
- $189,9004,356 Square Feet3565 N Barberry Dr, Boise, ID 83703Lot/Land

- $--3 bd2 ba1.7k sqft3514 N Collister Dr, Boise, ID 83703Sold

- $492,9003 bd2 ba1.2k sqft4617 W Forsythia Dr, Boise, ID 83703Off Market
- $487,900-- bd1 ba350 sqft3508 N Collister Dr, Boise, ID 83703Off Market
- $550,9003 bd2 ba1.7k sqft3502 N Collister Dr, Boise, ID 83703Off Market
- $219,9004,356 Square Feet3583 N Barberry Dr, Boise, ID 83703Pending
- $599,8003 bd2 ba2k sqft3516 N Barberry Dr, Boise, ID 83703Off Market
A local agent can set up tours, give advice and negotiate with sellers.
A local lender can help you make sure your offer is ready when you are.
Similar homes
- $675,0003 bd2 ba2k sqft3551 N Rock Creek Ln, Garden City, ID 83703Active
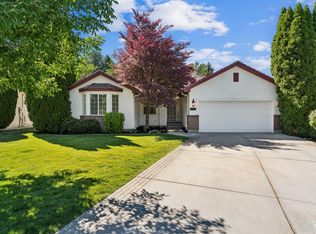 MLS ID #98990537, Edenn Jablonski, Coldwell Banker Tomlinson. IMLS
 - $640,0004 bd3 ba1.8k sqft2106 N 35th St, Boise, ID 83703Price Change
 MLS ID #98990767, Alissa Gamble, Keller Williams Realty Boise. IMLS
 - $685,0003 bd2 ba1.6k sqft220 N Owyhee St, Boise, ID 83706Active
 MLS ID #98994790, Will Kemper, Windermere Real Estate Professionals. IMLS
 - $589,0002 bd3 ba1.5k sqft2105 N 33rd St, Boise, ID 83703Active
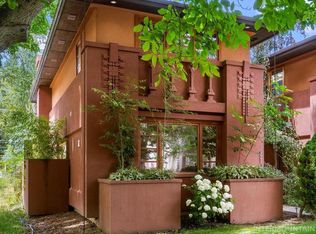 MLS ID #98991718, Corby Goade, exp Realty, LLC. IMLS
 - $599,0003 bd2 ba1.4k sqft3829 S Constitution Way, Boise, ID 83706ActiveMLS ID #98994969, Christopher Wolford, Keller Williams Realty Boise. IMLS
- $550,0003 bd1 ba988 sqft2804 W Regan Ave, Boise, ID 83702ActiveMLS ID #98995025, Rachel Masse, Compass RE. IMLS
- $659,0003 bd1 ba1.4k sqft817 W Thatcher St, Boise, ID 83702ActiveMLS ID #98990657, Jennifer Yates, Keller Williams Realty Boise. IMLS
- $780,0003 bd2 ba1.7k sqft9710 W Coleen Dr, Boise, ID 83709ActiveMLS ID #98988582, Laurel Hamblin, Boise Premier Real Estate. IMLS
- $497,0003 bd2 ba1.4k sqft6423 W Battlement Dr, Boise, ID 83714ActiveMLS ID #98995098, George Brecht, Silvercreek Realty Group. IMLS
- $700,0003 bd3 ba2.2k sqft11660 N 23rd Ave, Boise, ID 83714ActiveMLS ID #98989019, Jay De Beer, Amherst Madison. IMLS
- $650,0002 bd1 ba1.5k sqft1414 W Alturas St, Boise, ID 83702ActiveMLS ID #98991700, Lysi Bishop, Keller Williams Realty Boise. IMLS
- $559,9953 bd3 ba2.1k sqft275 S Latah St, Boise, ID 83705ActiveMLS ID #98990825, Tony Greising-murschel, Boise Premier Real Estate. IMLS
- $699,9003 bd3 ba1.8k sqft1316 E Franklin St, Boise, ID 83712ActiveMLS ID #98990456, Rebekah Mckernan, Keller Williams Realty Boise. IMLS
- $499,9003 bd2 ba2.2k sqft7308 W Maxwell Dr, Boise, ID 83704ActiveMLS ID #98993407, Lysi Bishop, Keller Williams Realty Boise. IMLS
- $646,9003 bd3 ba1.9k sqft3357 W Georgie Jean Ln, Boise, ID 83703ActiveMLS ID #98981273, Matt Bauscher, Amherst Madison. IMLS
- $445,0003 bd2 ba1.4k sqft3033 N Constantine St, Boise, ID 83704ActiveMLS ID #98994334, Liz Williams, Better Homes & Gardens 43North. IMLS
- $714,7003 bd3 ba1.8k sqft5612 W Grover St, Boise, ID 83705ActiveMLS ID #98991951, Sheila Smith, RE/MAX Capital City. IMLS
- $679,9993 bd4 ba2.2k sqft2476 N Bogus Basin Rd, Boise, ID 83702ActiveMLS ID #98991134, Jill Giese, Keller Williams Realty Boise. IMLS
- $849,0003 bd2 ba1k sqft1123 W Lee St, Boise, ID 83702ActiveMLS ID #98994294, Peter Hitt, Silvercreek Realty Group. IMLS
- $640,0003 bd2 ba1.8k sqft830 E Thunderbird Ct, Eagle, ID 83616ActiveMLS ID #98991869, Denise Thiry, Keller Williams Realty Boise. IMLS
