Welcome home to this stunning, immaculate, move-in ready residence in a charming NW Boise neighborhood with easy access to the foothills, greenbelt, and the vibrant city centers of Boise and Eagle. Step inside to discover a flawless interior featuring an open-concept kitchen and dining area adorned with hard surface flooring, newer quartz countertops, tile backsplash, nice wood cabinetry, ample breakfast bar space, and newer appliances. Natural light floods in through skylights and high windows, complemented by designer upgrades throughout, including 9-foot ceilings, crown molding, wainscoting, window seats, stylish window coverings, and a cozy corner gas fireplace in the great room. Upstairs, an isolated third bedroom offers endless possibilities as a craft room, office, or cozy movie retreat. Recent updates include a gas water heater replaced in 2022, plus carpet, stove, microwave, and fridge replaced in 2023, along with a gas stub plumbed behind the stove for conversion preferences. Step outside to a zero-scape patio retreat to unwind under the custom wood pergola, surrounded by meticulously designed landscaping and the included hot tub. Highly rated Pierce Park Elementary School is just down the road within easy walking distance.
Active
$497,000
6423 W Battlement Dr, Boise, ID 83714
3beds
2baths
1,409sqft
:
Get pre-qualified$3,011/mo
Single Family Residence
Built in 2003
3,528 Square Feet Lot
$489,000 Zestimate®
$353/sqft
$25/mo HOA
What's special
Designer upgrades throughoutMeticulously designed landscapingIncluded hot tubStylish window coveringsCustom wood pergolaNewer appliancesCrown molding
- 4 days |
- 750 |
- 52 |
Likely to sell faster than
Zillow last checked:
Listing updated:
Listed by:
George Brecht Cell:208-794-8550,
Silvercreek Realty Group
Source: IMLS,MLS#: 98995098
Facts & features
Interior
Bedrooms & bathrooms
- Bedrooms: 3
- Bathrooms: 2
- Main level bathrooms: 2
- Main level bedrooms: 2
Primary bedroom
- Level: Main
- Area: 169
- Dimensions: 13 x 13
Bedroom 2
- Level: Main
- Area: 110
- Dimensions: 11 x 10
Bedroom 3
- Level: Upper
- Area: 210
- Dimensions: 15 x 14
Kitchen
- Level: Main
- Area: 135
- Dimensions: 15 x 9
Heating
- Forced Air, Natural Gas
Cooling
- Central Air
Appliances
- Included: Gas Water Heater, Tank Water Heater, Dishwasher, Disposal, Microwave, Oven/Range Freestanding, Refrigerator
Features
- Bath-Master, Bed-Master Main Level, Great Room, Walk-In Closet(s), Walk In Shower, Breakfast Bar, Quartz Counters, Number of Baths Main Level: 2
- Flooring: Hardwood, Carpet, Laminate
- Windows: Skylight(s)
- Has basement: No
- Number of fireplaces: 1
- Fireplace features: One, Gas
Interior area
- Total structure area: 1,409
- Total interior livable area: 1,409 sqft
- Finished area above ground: 1,409
- Finished area below ground: 0
Property
Parking
- Total spaces: 2
- Parking features: Attached, Driveway
- Attached garage spaces: 2
- Has uncovered spaces: Yes
- Details: Garage: 20'x16/20', Garage Door: 16'Wx8'H
Features
- Levels: Single w/ Upstairs Bonus Room
- Patio & porch: Covered Patio/Deck
- Pool features: Above Ground
- Spa features: Heated
- Fencing: Full,Wood
Lot
- Size: 3,528 Square Feet
- Features: Sm Lot 5999 SF, Sidewalks, Auto Sprinkler System, Full Sprinkler System
Details
- Parcel number: R2782310020
- Zoning: R-1C
Construction
Type & style
- Home type: SingleFamily
- Property subtype: Single Family Residence
Materials
- Frame, Wood Siding
- Foundation: Crawl Space
- Roof: Composition
Condition
- Year built: 2003
Details
- Builder name: Todd Campbell Const
Utilities & green energy
- Water: Public
- Utilities for property: Sewer Connected, Cable Connected, Broadband Internet
Community & HOA
Community
- Subdivision: Fenwick Park
HOA
- Has HOA: Yes
- HOA fee: $300 annually
Location
- Region: Boise
Financial & listing details
- Price per square foot: $353/sqft
- Tax assessed value: $439,400
- Annual tax amount: $4,066
- Date on market: 7/24/2026
- Listing terms: Cash,Conventional,FHA,VA Loan
- Ownership: Fee Simple,Fractional Ownership: No
- Road surface type: Paved
Estimated market value
$489,000
$465,000 - $513,000
$2,228/mo
Price history
Price history is unavailable.
Public tax history
| Year | Property taxes | Tax assessment |
|---|---|---|
| 2025 | $3,779 +60.2% | $439,400 +5.8% |
| 2024 | $2,358 -6.7% | $415,500 +11.9% |
| 2023 | $2,528 +4.6% | $371,400 -10.5% |
| 2022 | $2,416 +11.6% | $415,100 +20.4% |
| 2021 | $2,165 +6.7% | $344,900 +22.3% |
| 2020 | $2,029 +25% | $281,900 +13.1% |
| 2019 | $1,624 +7.1% | $249,200 +20.6% |
| 2018 | $1,516 +1.4% | $206,700 +9.2% |
| 2017 | $1,495 | $189,300 +4.4% |
| 2016 | $1,495 | $181,400 +14.7% |
| 2015 | $1,495 -43.2% | $158,100 +26.3% |
| 2012 | $2,631 +103.4% | $125,200 -10.9% |
| 2011 | $1,294 -5.7% | $140,500 -11.6% |
| 2010 | $1,372 +3.7% | $158,900 |
| 2009 | $1,323 +88.5% | $158,900 -17.2% |
| 2007 | $702 -19.6% | $191,800 +23.7% |
| 2006 | $872 | $155,100 +417% |
| 2003 | -- | $30,000 |
Find assessor info on the county website
Monthly payment
Est. payment
Payment breakdown
Explore the cost of this home by adjusting the details. Changes won't be saved.Climate risks
Neighborhood: Pierce Park
Nearby schools
GreatSchools rating
- 6/10Pierce Park Elementary SchoolGrades: PK-6Distance: 0.1 mi
- 4/10Riverglen Jr High SchoolGrades: 7-9Distance: 1 mi
- 5/10Capital Senior High SchoolGrades: 9-12Distance: 1.8 mi
Schools provided by the listing agent
- Elementary: Pierce Park
- Middle: River Glen Jr
- High: Capital
- District: Boise School District #1
Source: IMLS. This data may not be complete. We recommend contacting the local school district to confirm school assignments for this home.
- $505,4003 bd2 ba1.4k sqft6423 W Battlement Dr, Garden City, ID 83714Off Market
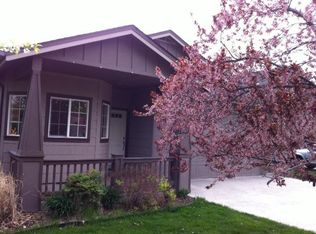
- $448,3003 bd2 ba1.2k sqft6411 W Battlement Dr, Boise, ID 83714Off Market
- $459,4003 bd2 ba1.4k sqft6445 W Battlement Dr, Boise, ID 83714Off Market
- $508,1003 bd2 ba1.7k sqft6424 W Battlement Dr, Boise, ID 83714Off Market
- $477,9003 bd3 ba1.5k sqft6467 W Battlement Dr, Boise, ID 83714Off Market
- $576,0004 bd3 ba1.9k sqft5209 N Pierce Park Ln, Boise, ID 83714Off Market
- $---- bd-- ba-- sqft5209 N Pierce Park Ln, Garden City, ID 83714Off Market
- $402,800-- bd-- ba-- sqft6410 W Battlement Dr, Boise, ID 83714Off Market
A local agent can set up tours, give advice and negotiate with sellers.
A local lender can help you make sure your offer is ready when you are.
Similar homes
- $470,0003 bd2 ba1.3k sqft7587 N Froman Ave, Boise, ID 83714New
 MLS ID #98995386, Amber Parry, Keller Williams Realty Boise. IMLS
 - $492,7003 bd2 ba1.2k sqft7743 W Devonwood Dr, Boise, ID 83714Active
 MLS ID #98993352, Timothy Willmorth, Equity Northwest Real Estate. IMLS
 - $465,0002 bd2 ba1.5k sqft8359 W Willowdale Dr, Garden City, ID 83714Back on Market
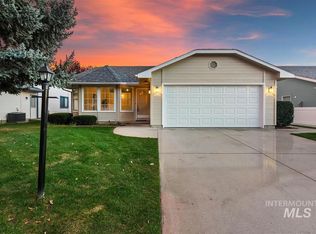 MLS ID #98995406, Matt Weston, Amherst Madison. IMLS
 - $399,9903 bd2 ba1.4k sqft10312 W Claudia Rd, Boise, ID 83714New
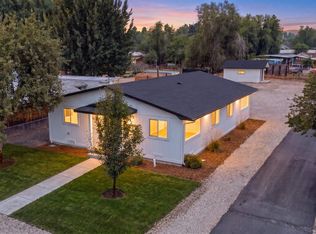 MLS ID #98995416, Darcie Dille, Keller Williams Realty Boise. IMLS
 - $474,9003 bd2 ba1.1k sqft7845 W Gillis St, Boise, ID 83714ActiveMLS ID #98987774, Kimberly Kelley, Kim Kelley Real Estate LLC. IMLS
- $499,9903 bd2 ba1.8k sqft4105 N Liesel Pl, Boise, ID 83704ActiveMLS ID #98995234, Daniel Frank, Boise Premier Real Estate. IMLS
- $520,0003 bd2 ba1.2k sqft7774 W Devonwood Dr, Boise, ID 83714For Sale By Owner
- $525,0003 bd2 ba1.4k sqft6171 N Willowdale Pl, Garden City, ID 83714ActiveMLS ID #98993963, Sandy Fear, Homes of Idaho. IMLS
- $464,0003 bd2 ba1.3k sqft7867 W Powell St, Boise, ID 83714ActiveMLS ID #98989029, Kristen Nowack, Redfin Corporation. IMLS
- $499,0003 bd2 ba1.8k sqft10080 W Whirlaway Dr, Boise, ID 83704ActiveMLS ID #98994812, Holly Finch, Keller Williams Realty Boise. IMLS
- $459,0003 bd2 ba1.6k sqft10675 W Cranberry St, Boise, ID 83713ActiveMLS ID #98995091, Josh Dickson, Presidio Real Estate Idaho. IMLS
- $430,0003 bd2 ba1.2k sqft4311 N Buckboard Pl, Boise, ID 83713NewMLS ID #98995425, Estela Gallegos, Silvercreek Realty Group. IMLS
- $445,0003 bd2 ba1.3k sqft7592 W Baron Ln, Boise, ID 83714ActiveMLS ID #98986811, Robert Zahm, Silvercreek Realty Group. IMLS
- $460,0003 bd3 ba1.4k sqft8820 W San Anita Dr, Boise, ID 83704ActiveMLS ID #98994998, Dirk Jacobsen, Silvercreek Realty Group. IMLS
- $550,0004 bd2 ba1.8k sqft7741 N Dodgin Ave, Boise, ID 83714ActiveMLS ID #98993711, Scott Dykstra, Coldwell Banker Tomlinson. IMLS
- $--3 bd2 ba1.5k sqft5612 W Lucky Dr, Boise, ID 83703AuctionAuction.com 2
- $435,0003 bd2 ba1.2k sqft8869 W Lancelot St, Boise, ID 83704NewMLS ID #98995414, John Butts, Silvercreek Realty Group. IMLS
- $399,0003 bd1 ba1k sqft7168 W Saxton Dr, Boise, ID 83714ActiveMLS ID #98993928, Amanda Zander, Silvercreek Realty Group. IMLS
- $525,0003 bd3 ba1.8k sqft7342 W Gillis Rd, Boise, ID 83714ActiveMLS ID #98992451, Tyler Morse, Homes of Idaho. IMLS
- $449,9003 bd1 ba1k sqft8763 W Austin St, Garden City, ID 83714ActiveMLS ID #98993559, Jody Osterhout, Silvercreek Realty Group. IMLS
