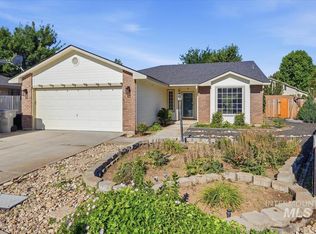
Lovely three bedroom, two bathroom, split bedroom plan, restored home with established shade trees, two car garage, and fenced yard at the base of the Boise foothills. Enjoy morning coffee in the kitchen surrounded by new cabinets, granite countertops and a view of the foothills. Luxuriate in a water softened shower with great water pressure in the new walk-in master shower. Soak away your challenging day in the 4-person Bullfrog spa. Park your RV on the RV pad that will accommodate up to a 40’ RV. Keep tools and equipment in the protected and roomy 10’x16’ backyard shed. Gather with family around the newly built fire pit in the low maintenance backyard. This is the home for the low-maintenance lifestyle so you can go play! Upgrades include:
Pergo laminate flooring
Kinetico water softener
Performance windows and sliding glass door
Kitchen cabinets, sink and countertops
Walk-in master shower
Microwave and Range
Concrete patio extension and fire pit pad
Stor-Mor 10'x16' shed
Exterior doors
Exterior house paint
Fencing and backyard landscaping
40' RV pad
For sale by owner
$520,000
7774 W Devonwood Dr, Boise, ID 83714
3beds
1,250sqft
:
Get pre-qualified$3,137/mo
SingleFamily
Built in 1997
6,970 Square Feet Lot
$-- Zestimate®
$416/sqft
$13/mo HOA
What's special
View of the foothillsNewly built fire pitTwo car garageExterior house paintExterior doorsEstablished shade treesMicrowave and range
What the owner loves about this home
The things I love about this home is that all the updates and upgrades make this home incredibly comfortable. New bathrooms that work well. A Kinetico water softener with a filtration system ensures good water quality. The re-landscaped backyard offers privacy, shade, low maintenance, and is a relaxing location for reading, enjoying the spa, or gathering around a fire with family. The neighborhood is safe and friendly. This home has plenty of driveway parking. The front yard maple tree shades the yard and the driveway in the afternoon.
- 26 days |
- 1,387 |
- 51 |
Listed by:
Property Owner (208) 297-3389
Facts & features
Interior
Bedrooms & bathrooms
- Bedrooms: 3
- Bathrooms: 2
- Full bathrooms: 2
Heating
- Forced air, Other, Gas
Cooling
- Central
Appliances
- Included: Dishwasher, Dryer, Garbage disposal, Microwave, Range / Oven, Refrigerator, Washer
Features
- Flooring: Laminate
- Basement: None
- Has fireplace: No
Interior area
- Total interior livable area: 1,250 sqft
Property
Parking
- Total spaces: 6
- Parking features: Garage - Attached, Off-street, On-street
Features
- Entry level: Main
- Exterior features: Wood products, Brick, Cement / Concrete
- Has spa: Yes
- Has view: Yes
- View description: City, Mountain
Lot
- Size: 6,970 Square Feet
- Features: Bus on City Route, Sidewalks, Fenced Fully, Finished Driveway
Details
- Parcel number: R5136910140
Construction
Type & style
- Home type: SingleFamily
Materials
- Roof: Composition
Condition
- New construction: No
- Year built: 1997
Utilities & green energy
- Sewer: Yes Connected
Community & HOA
HOA
- Has HOA: Yes
- HOA fee: $13 monthly
Location
- Region: Boise
Financial & listing details
- Price per square foot: $416/sqft
- Tax assessed value: $413,800
- Annual tax amount: $2,488
- Date on market: 6/30/2026
Estimated market value
Not available
Estimated sales range
Not available
$2,351/mo
Price history
| Date | Event | Price |
|---|---|---|
| 6/30/2026 | Listed for sale | $520,000+93.7%$416/sqft |
Source: Owner Report a problem | ||
| 9/30/2019 | Sold | -- |
Source:  IMLS #98742740 Report a problem IMLS #98742740 Report a problem | ||
| 9/3/2019 | Pending sale | $268,500$215/sqft |
Source: Keller Williams Realty Boise #98742740 Report a problem | ||
| 8/31/2019 | Listed for sale | $268,500+7.4%$215/sqft |
Source: Keller Williams Realty Boise #98742740 Report a problem | ||
| 10/31/2017 | Listing removed | $250,000$200/sqft |
Source: Owner Report a problem | ||
| 9/23/2017 | Listed for sale | $250,000$200/sqft |
Source: Owner Report a problem | ||
| 8/12/2013 | Sold | -- |
Source: IMLS #98526988 Report a problem | ||
Public tax history
| Year | Property taxes | Tax assessment |
|---|---|---|
| 2025 | $2,488 +3.7% | $413,800 +3.8% |
| 2024 | $2,399 -7.4% | $398,600 +6.1% |
| 2023 | $2,589 +12.8% | $375,600 -11% |
| 2022 | $2,296 +15.5% | $422,200 +26.4% |
| 2021 | $1,989 +2.3% | $334,000 +25% |
| 2020 | $1,945 +27.4% | $267,100 +9.9% |
| 2019 | $1,526 +6.2% | $243,000 +21.3% |
| 2018 | $1,437 +4.5% | $200,300 +11.6% |
| 2017 | $1,375 | $179,400 +7.6% |
| 2016 | $1,375 | $166,800 +6.9% |
| 2015 | $1,375 -41% | $156,000 +42.2% |
| 2012 | $2,330 +15.5% | $109,700 |
| 2011 | $2,017 -13.5% | $109,700 -18.9% |
| 2010 | $2,331 -0.5% | $135,200 -7.2% |
| 2009 | $2,342 | $145,700 -16.2% |
| 2007 | -- | $173,800 +11.6% |
| 2006 | -- | $155,800 +47.3% |
| 2003 | $572 +9.1% | $105,800 +7% |
| 2002 | $524 -5.6% | $98,900 |
| 2001 | $555 | $98,900 |
Find assessor info on the county website
Monthly payment
Est. payment
Payment breakdown
Explore the cost of this home by adjusting the details. Changes won't be saved.Climate risks
Neighborhood: Northwest
Nearby schools
GreatSchools rating
- 5/10Shadow Hills Elementary SchoolGrades: PK-6Distance: 0.3 mi
- 4/10Riverglen Jr High SchoolGrades: 7-9Distance: 0.4 mi
- 5/10Capital Senior High SchoolGrades: 9-12Distance: 2.8 mi
Schools provided by the listing agent
- Elementary: Shadow Hills
- Middle: River Glen Jr
- High: Capital
- District: Boise School District #1
Source: The MLS. This data may not be complete. We recommend contacting the local school district to confirm school assignments for this home.
- $452,8003 bd2 ba1.2k sqft7790 W Devonwood Dr, Boise, ID 83714Off Market
- $453,0003 bd2 ba1.3k sqft7746 W Devonwood Dr, Boise, ID 83714Off Market
- $460,5003 bd2 ba1.3k sqft7786 N Prescott Ave, Boise, ID 83714Off Market

- $470,7003 bd2 ba1.3k sqft7819 N Prescott Ave, Boise, ID 83714Off Market
- $450,3004 bd2 ba1.3k sqft7803 N Prescott Ave, Boise, ID 83714Off Market
- $453,0003 bd2 ba1.3k sqft7718 W Devonwood Dr, Boise, ID 83714Off Market
- $492,7003 bd2 ba1.2k sqft7743 W Devonwood Dr, Boise, ID 83714For Sale
- $---- bd-- ba-- sqft7715 W Devonwood Dr, Garden City, ID 83714Off Market
A local agent can set up tours, give advice and negotiate with sellers.
A local lender can help you make sure your offer is ready when you are.
Similar homes
- $492,7003 bd2 ba1.2k sqft7743 W Devonwood Dr, Boise, ID 83714Active
 MLS ID #98993352, Timothy Willmorth, Equity Northwest Real Estate. IMLS
 - $497,0003 bd2 ba1.4k sqft6423 W Battlement Dr, Boise, ID 83714Active
 MLS ID #98995098, George Brecht, Silvercreek Realty Group. IMLS
 - $464,0003 bd2 ba1.3k sqft7867 W Powell St, Boise, ID 83714Active
 MLS ID #98989029, Kristen Nowack, Redfin Corporation. IMLS
 - $525,0003 bd2 ba1.4k sqft6171 N Willowdale Pl, Garden City, ID 83714Active
 MLS ID #98993963, Sandy Fear, Homes of Idaho. IMLS
 - $474,9003 bd2 ba1.1k sqft7845 W Gillis St, Boise, ID 83714ActiveMLS ID #98987774, Kimberly Kelley, Kim Kelley Real Estate LLC. IMLS
- $525,0003 bd3 ba1.8k sqft7342 W Gillis Rd, Boise, ID 83714ActiveMLS ID #98992451, Tyler Morse, Homes of Idaho. IMLS
- $499,0003 bd2 ba1.8k sqft10080 W Whirlaway Dr, Boise, ID 83704ActiveMLS ID #98994812, Holly Finch, Keller Williams Realty Boise. IMLS
- $460,0003 bd2 ba1.3k sqft8220 W Caswell St, Boise, ID 83714For Sale By Owner
- $445,0003 bd2 ba1.3k sqft7592 W Baron Ln, Boise, ID 83714ActiveMLS ID #98986811, Robert Zahm, Silvercreek Realty Group. IMLS
- $499,9903 bd2 ba1.8k sqft4105 N Liesel Pl, Boise, ID 83704NewMLS ID #98995234, Daniel Frank, Boise Premier Real Estate. IMLS
- $425,0003 bd2 ba1.1k sqft8243 W Pamela St, Garden City, ID 83714ActiveMLS ID #98991553, Joseph Argon, Keller Williams Realty Boise. IMLS
- $475,0003 bd2 ba1.7k sqft12038 W Ramrod Dr, Boise, ID 83713ActiveMLS ID #98994954, Travis Bolen, Timber and Love Realty, LLC. IMLS
- $--3 bd2 ba1.5k sqft5612 W Lucky Dr, Boise, ID 83703AuctionAuction.com 2
- $399,0003 bd1 ba1k sqft7168 W Saxton Dr, Boise, ID 83714ActiveMLS ID #98993928, Amanda Zander, Silvercreek Realty Group. IMLS
- $449,9003 bd1 ba1k sqft8763 W Austin St, Garden City, ID 83714ActiveMLS ID #98993559, Jody Osterhout, Silvercreek Realty Group. IMLS
- $515,0003 bd2 ba1.6k sqft2687 E Alpomado St, Eagle, ID 83616ActiveMLS ID #98992338, Jeffrey Petredes, JHP Group. IMLS
- $459,0003 bd2 ba1.6k sqft10675 W Cranberry St, Boise, ID 83713ActiveMLS ID #98995091, Josh Dickson, Presidio Real Estate Idaho. IMLS
- $460,0003 bd3 ba1.4k sqft8820 W San Anita Dr, Boise, ID 83704ActiveMLS ID #98994998, Dirk Jacobsen, Silvercreek Realty Group. IMLS
- $450,0003 bd2 ba1.5k sqft3492 N Frontier Way, Boise, ID 83713ActiveMLS ID #98994663, Tony Allen, Sweet Group Realty. IMLS
- $544,9003 bd2 ba1.7k sqft4672 N Marcliffe Way, Boise, ID 83704ActiveMLS ID #98993452, Tifni Pennecard, Finding 43 Real Estate. IMLS
