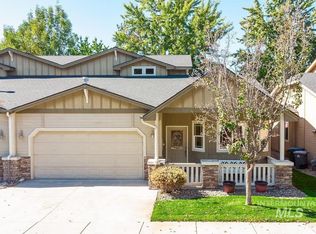
This turn-key NW Boise townhome sits in the exclusive Emma's Corner community. With just six total residences, this low-maintenance property offers true lock-and-leave living with no rear neighbors and open, unobstructed views. A rare find in one of Boise's most sought-after pocket neighborhoods. The main level features an open-concept great room with hardwood flooring and a gas fireplace, flowing seamlessly into a chef-style kitchen equipped with alder cabinetry, slab granite countertops, and stainless-steel appliances. The main-level primary suite includes direct patio access, an ensuite bathroom, and a walk-in closet, ideal for single-level living.Upstairs offers two additional bedrooms, a full bath, and a flexible loft space. Perfect for a home office, gym, or tech nook. Enjoy year-round indoor-outdoor living with a covered front porch and back patio.The low-cost HOA covers front and common yard care, irrigation, and seasonal cleanup. Located just minutes from the Boise Foothills trails, Boise Greenbelt, and Downtown Boise, this home combines luxury, low-maintenance living, and an ideal Treasure Valley location.
Active
$525,000
7342 W Gillis Rd, Boise, ID 83714
3beds
3baths
1,828sqft
Townhouse
Built in 2006
4,356 Square Feet Lot
$-- Zestimate®
$287/sqft
$60/mo HOA
What's special
Gas fireplaceDirect patio accessFlexible loft spaceOpen unobstructed viewsHardwood flooringStainless-steel appliancesBack patio
- 89 days
- 243
- 43
Zillow last checked:
Listing updated:
Listed by:
Tyler Morse Cell:208-908-3224,
Homes of Idaho,
Jodie Sharp 208-631-3969,
Homes of Idaho
Source: IMLS,MLS#: 98992451
Facts & features
Interior
Bedrooms & bathrooms
- Bedrooms: 3
- Bathrooms: 3
- Main level bathrooms: 1
- Main level bedrooms: 1
Primary bedroom
- Level: Main
- Area: 210
- Dimensions: 15 x 14
Bedroom 2
- Level: Upper
- Area: 144
- Dimensions: 12 x 12
Bedroom 3
- Level: Upper
- Area: 144
- Dimensions: 12 x 12
Kitchen
- Level: Main
- Area: 150
- Dimensions: 10 x 15
Heating
- Forced Air, Natural Gas
Cooling
- Central Air
Appliances
- Included: Gas Water Heater, Dishwasher, Disposal, Microwave, Oven/Range Freestanding, Refrigerator, Water Softener Owned, Gas Oven
Features
- Bath-Master, Bed-Master Main Level, Guest Room, Great Room, Walk-In Closet(s), Granite Counters, Number of Baths Main Level: 1, Number of Baths Upper Level: 1
- Flooring: Carpet, Laminate
- Has basement: No
- Number of fireplaces: 1
- Fireplace features: One, Gas
Interior area
- Total structure area: 1,828
- Total interior livable area: 1,828 sqft
- Finished area above ground: 1,828
- Finished area below ground: 0
Property
Parking
- Total spaces: 2
- Parking features: Attached
- Attached garage spaces: 2
- Details: Garage: 20x20
Features
- Levels: Two
- Fencing: Full
Lot
- Size: 4,356 Square Feet
- Features: Sm Lot 5999 SF, Sidewalks, Auto Sprinkler System, Drip Sprinkler System, Full Sprinkler System
Details
- Parcel number: R2369170040
- Zoning: R-1C
Construction
Type & style
- Home type: Townhouse
- Property subtype: Townhouse
Materials
- Frame
- Roof: Composition
Condition
- Year built: 2006
Details
- Builder name: CHAMBERS CONSTRUCTION INC
Utilities & green energy
- Water: Public
- Utilities for property: Sewer Connected, Cable Connected, Broadband Internet
Community & HOA
Community
- Subdivision: Emmas Corner
HOA
- Has HOA: Yes
- HOA fee: $60 monthly
Location
- Region: Boise
Financial & listing details
- Price per square foot: $287/sqft
- Tax assessed value: $425,800
- Annual tax amount: $3,934
- Date on market: 7/2/2026
- Listing terms: Cash,Conventional,FHA,VA Loan
- Ownership: Fee Simple
- Road surface type: Paved
Estimated market value
Not available
Estimated sales range
Not available
Not available
Price history
Price history is unavailable.
Public tax history
| Year | Property taxes | Tax assessment |
|---|---|---|
| 2026 | $3,926 +7% | $425,800 +0.2% |
| 2025 | $3,671 -4.6% | $425,100 +5.3% |
| 2024 | $3,848 -1.3% | $403,600 +0.4% |
| 2023 | $3,898 +62.4% | $402,000 -10.2% |
| 2022 | $2,401 +12.2% | $447,800 +30.4% |
| 2021 | $2,140 -5.3% | $343,500 +22.8% |
| 2020 | $2,260 +0.5% | $279,800 +5.1% |
| 2019 | $2,249 +24.4% | $266,200 +7.4% |
| 2018 | $1,808 +3.7% | $247,800 +16.4% |
| 2017 | $1,744 | $212,900 +6.1% |
| 2016 | $1,744 | $200,600 +4.7% |
| 2015 | $1,744 +15.1% | $191,600 +20.1% |
| 2012 | $1,515 -0.1% | $159,500 -3.2% |
| 2011 | $1,516 -0.8% | $164,800 -6.9% |
| 2010 | $1,528 +3.3% | $177,100 -2% |
| 2009 | $1,479 +158.4% | $180,700 +276.5% |
| 2007 | $573 | $48,000 |
Find assessor info on the county website
Monthly payment
Est. payment
Payment breakdown
Explore the cost of this home by adjusting the details. Changes won't be saved.Climate risks
Neighborhood: Northwest
Nearby schools
Schools provided by the listing agent
- Elementary: Shadow Hills
- Middle: River Glen Jr
- High: Capital
- District: Boise School District #1
Source: IMLS. This data may not be complete. We recommend contacting the local school district to confirm school assignments for this home.

Similar homes
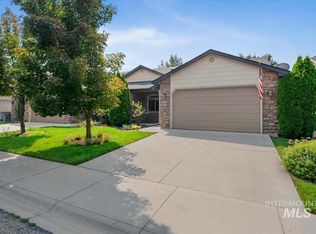
- $474,7003 bd3 ba1.5k sqft7429 W Lamplighter St, Boise, ID 83714Active
 MLS ID #98999769, Sam Hasslbauer, Silvercreek Realty Group. IMLS
 - $465,0003 bd2 ba1.3k sqft9207 W Steve St, Boise, ID 83714Active
 MLS ID #98997268, Kristen Van Leuven, Point Realty LLC. IMLS
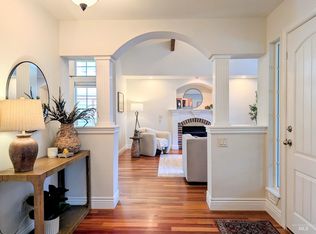
 - $580,0003 bd2 ba1.6k sqft13379 N 8th Ave, Boise, ID 83714Active
 MLS ID #98997557, Anne Howie, A.V. West. IMLS
 - $559,9003 bd3 ba2.3k sqft701 N Eagle Rd, Eagle, ID 83616Active
 MLS ID #98988158, Christopher Majors, Better Homes & Gardens 43North. IMLS
