Beautiful Boise Home with Finished Walk-Out Daylight Basement. Move-in ready and freshly updated! This spacious 3-bedroom, 3-bathroom Boise home features single-level living with a fully finished walk-out daylight basement, offering the perfect combination of space, comfort, and versatility. With fresh interior paint and brand-new carpeting completed just last week, this home is ready for its next owner! The spacious kitchen features granite countertops extend into the bar area and all three full bathrooms. The inviting living area showcases a beautiful gas fireplace with a stone surround and wood mantel, creating a warm and welcoming atmosphere. The expansive finished daylight basement provides incredible additional living and entertaining space, perfect for a media room, recreation area, home office, or guest accommodations. Step outside to enjoy the beautifully fully fenced backyard, complete with upper and lower decks and a large greenbelt walking path just beyond the property. Whether you're entertaining, enjoying your morning coffee, or simply relaxing outdoors, this home offers wonderful indoor and outdoor living spaces. Spacious two-car garage with built-in shelving, and plenty of storage throughout. Conveniently located near Boise shopping, dining, parks, schools, and freeway access, this property offers a fantastic combination of location, space, and desirable features.
Back on market
$425,000
8883 W Dulcimer St, Boise, ID 83709
3beds
3baths
2,247sqft
Townhouse
Built in 2002
-- sqft lot
$421,600 Zestimate®
$189/sqft
$63/mo HOA
What's special
Single-level livingBar areaPlenty of storage throughoutFinished walk-out daylight basementExpansive finished daylight basementBrand-new carpetingFresh interior paint
- 28 days
- 1,320
- 85
Likely to sell faster than
Zillow last checked:
Listing updated:
Listed by:
Kirsten Carlson Cell:206-851-2479,
Silvercreek Realty Group
Source: IMLS,MLS#: 99001951
Facts & features
Interior
Bedrooms & bathrooms
- Bedrooms: 3
- Bathrooms: 3
- Main level bathrooms: 2
- Main level bedrooms: 2
Primary bedroom
- Level: Main
- Area: 182
- Dimensions: 14 x 13
Bedroom 2
- Level: Main
- Area: 154
- Dimensions: 14 x 11
Bedroom 3
- Level: Lower
- Area: 182
- Dimensions: 14 x 13
Heating
- Forced Air
Cooling
- Central Air
Appliances
- Included: Gas Water Heater, Dishwasher, Disposal, Microwave, Oven/Range Freestanding, Refrigerator, Washer, Dryer
Features
- Bath-Master, Bed-Master Main Level, Breakfast Bar, Pantry, Kitchen Island, Granite Counters, Number of Baths Main Level: 2, Number of Baths Below Grade: 1
- Flooring: Tile, Carpet, Laminate, Vinyl
- Basement: Daylight,Walk-Out Access
- Number of fireplaces: 1
- Fireplace features: One
Interior area
- Total structure area: 2,247
- Total interior livable area: 2,247 sqft
- Finished area above ground: 1,277
- Finished area below ground: 970
Property
Parking
- Total spaces: 2
- Parking features: Attached
- Attached garage spaces: 2
Features
- Levels: One
- Fencing: Vinyl
Lot
- Features: Sm Lot 5999 SF, Sidewalks, Auto Sprinkler System
Details
- Parcel number: R2814140370
Construction
Type & style
- Home type: Townhouse
- Property subtype: Townhouse
Materials
- Masonry
- Roof: Composition
Condition
- Year built: 2002
Utilities & green energy
- Water: Public
- Utilities for property: Sewer Connected
Community & HOA
Community
- Subdivision: Fiddlers Glen
HOA
- Has HOA: Yes
- HOA fee: $190 quarterly
Location
- Region: Boise
Financial & listing details
- Price per square foot: $189/sqft
- Tax assessed value: $410,600
- Annual tax amount: $1,473
- Date on market: 9/25/2026
- Listing terms: Cash,Conventional,FHA,VA Loan
- Ownership: Fee Simple
- Road surface type: Paved
Estimated market value
$421,600
$401,000 - $443,000
$2,798/mo
Price history
Price history is unavailable.
Public tax history
| Year | Property taxes | Tax assessment |
|---|---|---|
| 2026 | $1,473 -7% | $410,600 -1.4% |
| 2025 | $1,583 +4.7% | $416,400 +5.2% |
| 2024 | $1,513 -16.5% | $396,000 +15.1% |
| 2023 | $1,812 -9.6% | $344,100 -17.6% |
| 2022 | $2,005 -4.9% | $417,700 +21% |
| 2021 | $2,109 -15.9% | $345,300 +23.2% |
| 2020 | $2,507 +42.4% | $280,300 +2.9% |
| 2019 | $1,760 +53.7% | $272,300 +13.2% |
| 2018 | $1,145 +9.6% | $240,500 +14.5% |
| 2017 | $1,045 | $210,100 +10.3% |
| 2016 | $1,045 | $190,400 +12.6% |
| 2015 | $1,045 +19.1% | $169,100 +29.1% |
| 2012 | $877 -43.9% | $131,000 -3% |
| 2011 | $1,564 +85.4% | $135,000 -9.9% |
| 2010 | $844 +1.5% | $149,900 -10.7% |
| 2009 | $831 -1.2% | $167,800 -18.4% |
| 2007 | $841 -19.1% | $205,700 +29.1% |
| 2006 | $1,040 +14% | $159,300 +10.2% |
| 2003 | $913 +194% | $144,600 -0.9% |
| 2002 | $311 | $145,900 |
Find assessor info on the county website
Monthly payment
Est. payment
Payment breakdown
Explore the cost of this home by adjusting the details. Changes won't be saved.Climate risks
Neighborhood: South Cole
Nearby schools
Schools provided by the listing agent
- Elementary: Silver Sage
- Middle: Lake Hazel
- High: Mountain View
- District: West Ada School District
Source: IMLS. This data may not be complete. We recommend contacting the local school district to confirm school assignments for this home.


Similar homes
- $450,0004 bd3 ba2k sqft9707 W Portola Dr, Boise, ID 83709Active
 MLS ID #99004058, Brenda Kolsen, MORE Realty. IMLS
- $404,0003 bd2 ba1.3k sqft7382 W Danbury Ct, Boise, ID 83709Active
 MLS ID #98997578, Yolanda Gaona, Silvercreek Realty Group. IMLS
- $499,9003 bd2 ba1.7k sqft11614 W Six Rivers Ct, Boise, ID 83709Active
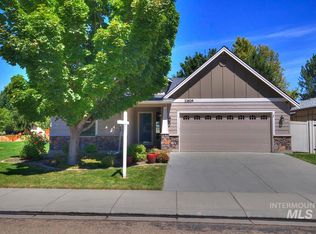 MLS ID #98997460, Matthew Schweiger, Atova. IMLS
- $429,9993 bd2 ba2.3k sqft3244 N Linda Vista Pl, Boise, ID 83704Active
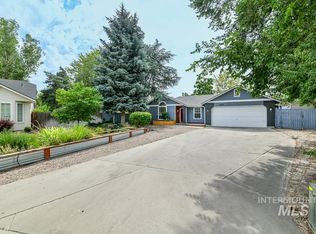 MLS ID #98999022, Neal Elliott, 208 properties Realty Group. IMLS
