Single-level living in desirable NW Boise! Tucked away on a quiet, non-through street, this home sits on a spacious 1/4-acre lot just around the corner from local schools and Magnolia Park. Inside, enjoy a light and bright atmosphere with vaulted ceilings and expansive windows that fill the home with natural light. The living area features a cozy gas fireplace and ceiling fan, flowing into the open kitchen and dining area. The primary suite includes a convenient walk-in bathtub and a walk-in closet. Recent updated include a new roof and exterior paint in 2024, plus an updated AC/furnace in 2020. Garden lovers will fall in love with the charming Old English-style garden and beautiful outdoor setting! The fully fenced, private backyard features mature landscaping, automatic sprinklers, an abundance of flowers, raised vegetable beds, grapevines, and fruit trees. With only one neighboring property along the side, enjoy added privacy while relaxing outdoors, entertaining, or tending to your own garden oasis. Additional features include 220 power in the garage, indoor/outdoor ramp. Enjoy convenient access to the Boise Foothills, Ridge to Rivers trail system, parks, golf, sports complexes, the Boise River, shopping, restaurants, and downtown Boise. Enjoy the best of NW Boise living, beautiful outdoor spaces, and easy access to everything this sought-after location has to offer!
Active
Price cut: $10.1K (10/29)
$449,900
7208 N Crewe Ave, Boise, ID 83714
3beds
2baths
1,300sqft
Single Family Residence
Built in 1993
10,454 Square Feet Lot
$448,800 Zestimate®
$346/sqft
$7/mo HOA
What's special
Cozy gas fireplaceBeautiful outdoor settingBeautiful outdoor spacesSingle-level livingCeiling fanAutomatic sprinklersLight and bright atmosphere
- 22 days
- 929
- 80
Likely to sell faster than
Zillow last checked:
Listing updated:
Listed by:
Niccole Welch Cell:208-369-3233,
Silvercreek Realty Group
Source: IMLS,MLS#: 99004121
Facts & features
Interior
Bedrooms & bathrooms
- Bedrooms: 3
- Bathrooms: 2
- Main level bathrooms: 2
- Main level bedrooms: 3
Primary bedroom
- Level: Main
- Area: 156
- Dimensions: 12 x 13
Bedroom 2
- Level: Main
- Area: 100
- Dimensions: 10 x 10
Bedroom 3
- Level: Main
- Area: 100
- Dimensions: 10 x 10
Kitchen
- Level: Main
- Area: 130
- Dimensions: 13 x 10
Living room
- Level: Main
- Area: 272
- Dimensions: 17 x 16
Heating
- Forced Air, Natural Gas
Cooling
- Central Air
Appliances
- Included: Gas Water Heater, Disposal, Microwave, Oven/Range Built-In, Refrigerator, Washer, Dryer
Features
- Bed-Master Main Level, Walk In Shower, Breakfast Bar, Number of Baths Main Level: 2
- Flooring: Carpet
- Has basement: No
- Has fireplace: Yes
- Fireplace features: Gas
Interior area
- Total structure area: 1,300
- Total interior livable area: 1,300 sqft
- Finished area above ground: 1,300
Property
Parking
- Total spaces: 2
- Parking features: Attached
- Attached garage spaces: 2
- Details: Garage: 20x23
Accessibility
- Accessibility features: Bathroom Bars, Accessible Approach with Ramp
Features
- Levels: One
- Stories: 1
Lot
- Size: 10,454 Square Feet
- Features: 10000 SF - .49 AC, Garden, Sidewalks, Auto Sprinkler System
Details
- Parcel number: R5136820090
Construction
Type & style
- Home type: SingleFamily
- Property subtype: Single Family Residence
Materials
- Frame
- Foundation: Crawl Space
- Roof: Composition
Condition
- Year built: 1993
Utilities & green energy
- Water: Public
- Utilities for property: Sewer Connected
Community & HOA
Community
- Subdivision: Landover Estate
HOA
- Has HOA: Yes
- HOA fee: $79 annually
Location
- Region: Boise
Financial & listing details
- Price per square foot: $346/sqft
- Tax assessed value: $438,900
- Annual tax amount: $2,795
- Date on market: 10/19/2026
- Listing terms: Cash,Conventional,FHA,USDA Loan,VA Loan
- Ownership: Fee Simple
Estimated market value
$448,800
$426,000 - $471,000
$2,213/mo
Price history
Price history is unavailable.
Public tax history
| Year | Property taxes | Tax assessment |
|---|---|---|
| 2026 | $2,788 +7.2% | $438,900 +2.8% |
| 2025 | $2,600 +3.3% | $426,800 +3.9% |
| 2024 | $2,518 -11.5% | $410,900 +5.9% |
| 2023 | $2,847 +12.1% | $388,100 -14.1% |
| 2022 | $2,540 +21.6% | $451,800 +26.8% |
| 2021 | $2,089 -1.7% | $356,200 +29.3% |
| 2020 | $2,126 +25.6% | $275,500 +7.5% |
| 2019 | $1,692 +11.8% | $256,300 +21.4% |
| 2018 | $1,513 +4.5% | $211,200 +11.8% |
| 2017 | $1,448 | $188,900 +7.6% |
| 2016 | $1,448 | $175,600 +6.9% |
| 2015 | $1,448 +13.6% | $164,300 +41.2% |
| 2012 | $1,274 +18.8% | $116,400 |
| 2011 | $1,073 -13.5% | $116,400 -18.9% |
| 2010 | $1,240 -0.3% | $143,600 -7.1% |
| 2009 | $1,244 +80% | $154,500 -17.8% |
| 2007 | $691 -9.1% | $188,000 +14.6% |
| 2006 | $760 +18.5% | $164,100 +35.3% |
| 2003 | $641 +8.9% | $121,300 +6.5% |
| 2002 | $589 -5.6% | $113,900 |
| 2001 | $624 | $113,900 |
Find assessor info on the county website
Monthly payment
Est. payment
Payment breakdown
Explore the cost of this home by adjusting the details. Changes won't be saved.Climate risks
Neighborhood: Northwest
Nearby schools
Schools provided by the listing agent
- Elementary: Shadow Hills
- Middle: River Glen Jr
- High: Capital
- District: Boise School District #1
Source: IMLS. This data may not be complete. We recommend contacting the local school district to confirm school assignments for this home.
Similar homes
- $420,0003 bd2 ba1.3k sqft7220 W Elm Brook Dr, Boise, ID 83714Active
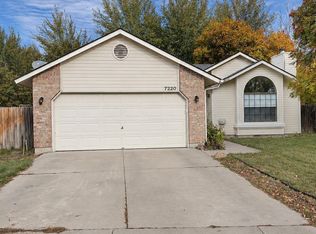 MLS ID #99005752, Clinton Peterson, Expert Realty LLC. IMLS
- $420,0003 bd2 ba1.1k sqft7846 W Whittaker St, Boise, ID 83714Active
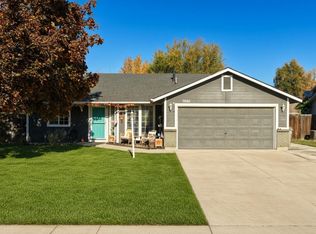 MLS ID #99005785, Eric Holmes, First Team Real Estate. IMLS
- $380,0003 bd2 ba1.1k sqft7126 W Limelight St, Boise, ID 83714Active
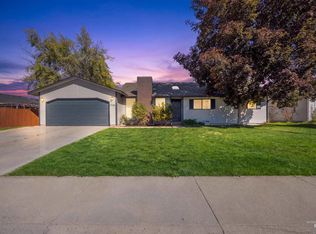 MLS ID #99005659, Michele Muscolo, exp Realty, LLC. IMLS
- $494,9003 bd2 ba1.4k sqft7437 W Tobi St, Boise, ID 83714Active
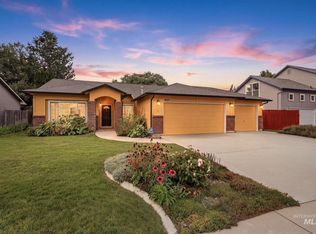 MLS ID #98999000, Jason Winkle, Coldwell Banker Tomlinson. IMLS
