Solid 3-bedroom, 2-bath home in NW Boise with a 2-car garage, excellent bones, and strong upside. The property needs new paint inside and out, new flooring, new cabinets, and new appliances. A refrigerator, washer, and dryer are included, giving you a practical head start.The home features an amazing north/south-facing presence that floods the interior with natural light. The real standout is the beautiful mature backyard filled with fruit trees—a private, established outdoor space that adds lifestyle appeal and long-term value.Conveniently located near the Boise Foothills with easy access to trails and outdoor recreation, plus walking distance to both an elementary school and junior high. This is an ideal opportunity for investors looking to renovate and hold or flip, or for buyers ready to put in some sweat equity and create a polished home in a sought-after NW Boise neighborhood.
Active
$420,000
7846 W Whittaker St, Boise, ID 83714
3beds
2baths
1,140sqft
Single Family Residence
Built in 1995
6,490 Square Feet Lot
$417,900 Zestimate®
$368/sqft
$-- HOA
What's special
Private established outdoor space
- 4 days
- 401
- 43
Likely to sell faster than
Zillow last checked:
Listing updated:
Listed by:
Eric Holmes Main:949-988-3000,
First Team Real Estate
Source: IMLS,MLS#: 99005785
Facts & features
Interior
Bedrooms & bathrooms
- Bedrooms: 3
- Bathrooms: 2
- Main level bathrooms: 2
- Main level bedrooms: 3
Primary bedroom
- Level: Main
- Area: 169
- Dimensions: 13 x 13
Bedroom 2
- Level: Main
- Area: 100
- Dimensions: 10 x 10
Bedroom 3
- Level: Main
- Area: 90
- Dimensions: 10 x 9
Kitchen
- Level: Main
- Area: 90
- Dimensions: 9 x 10
Living room
- Level: Main
- Area: 252
- Dimensions: 18 x 14
Heating
- Forced Air, Natural Gas
Cooling
- Central Air
Appliances
- Included: Gas Water Heater, Tank Water Heater, Dishwasher, Disposal, Microwave, Oven/Range Freestanding, Refrigerator, Washer, Dryer
Features
- Bath-Master, Bed-Master Main Level, Double Vanity, Kitchen Island, Granite Counters, Laminate Counters, Number of Baths Main Level: 2
- Flooring: Tile, Carpet, Vinyl
- Has basement: No
- Has fireplace: No
Interior area
- Total structure area: 1,140
- Total interior livable area: 1,140 sqft
- Finished area above ground: 1,140
- Finished area below ground: 0
Property
Parking
- Total spaces: 2
- Parking features: Attached
- Attached garage spaces: 2
Features
- Levels: One
- Stories: 1
- Patio & porch: Covered Patio/Deck
- Fencing: Full,Wood
Lot
- Size: 6,490 Square Feet
- Features: Standard Lot 6000-9999 SF, Garden, Sidewalks, Auto Sprinkler System, Full Sprinkler System, Pressurized Irrigation Sprinkler System
Details
- Parcel number: R3674170020
- Zoning: R-1C
Construction
Type & style
- Home type: SingleFamily
- Property subtype: Single Family Residence
Materials
- Brick, Concrete, Frame, Wood Siding
- Foundation: Crawl Space
- Roof: Composition
Condition
- Year built: 1995
Utilities & green energy
- Water: Public
- Utilities for property: Sewer Connected, Cable Connected, Broadband Internet
Community & HOA
Community
- Subdivision: Hobbler Place
Location
- Region: Boise
Financial & listing details
- Price per square foot: $368/sqft
- Tax assessed value: $382,500
- Annual tax amount: $2,291
- Date on market: 11/6/2026
- Listing terms: 203K,Cash,Conventional
- Ownership: Fee Simple
Estimated market value
$417,900
$397,000 - $439,000
$2,063/mo
Price history
Price history is unavailable.
Public tax history
| Year | Property taxes | Tax assessment |
|---|---|---|
| 2026 | $2,283 +8% | $382,500 +2.8% |
| 2025 | $2,114 +4.1% | $372,200 +4.1% |
| 2024 | $2,030 -13.4% | $357,400 +6% |
| 2023 | $2,344 +19.7% | $337,100 -14.4% |
| 2022 | $1,958 +18.6% | $394,000 +30% |
| 2021 | $1,651 -6.9% | $303,100 +27% |
| 2020 | $1,773 +22.1% | $238,700 +3.6% |
| 2019 | $1,453 -44.8% | $230,400 +20.7% |
| 2018 | $2,633 +8.9% | $190,900 +16.1% |
| 2017 | $2,418 | $164,400 +11.9% |
| 2016 | $2,418 | $146,900 +5.7% |
| 2015 | $2,418 +103.9% | $139,000 +43.7% |
| 2012 | $1,186 -38.4% | $96,700 -7.6% |
| 2011 | $1,925 +78.8% | $104,700 -16% |
| 2010 | $1,077 +2.3% | $124,600 -5.5% |
| 2009 | $1,052 +108.8% | $131,800 -14.7% |
| 2007 | $504 -18.2% | $154,500 +13.3% |
| 2006 | $616 +22310.2% | $136,400 +56.1% |
| 2003 | $3 | $87,400 |
Find assessor info on the county website
Monthly payment
Est. payment
Payment breakdown
Explore the cost of this home by adjusting the details. Changes won't be saved.Climate risks
Neighborhood: Northwest
Nearby schools
Schools provided by the listing agent
- Elementary: Shadow Hills
- Middle: River Glen Jr
- High: Capital
- District: Boise School District #1
Source: IMLS. This data may not be complete. We recommend contacting the local school district to confirm school assignments for this home.
Similar homes
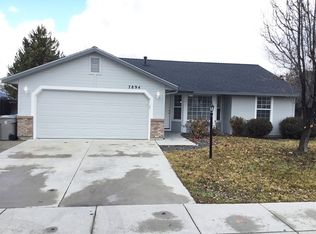
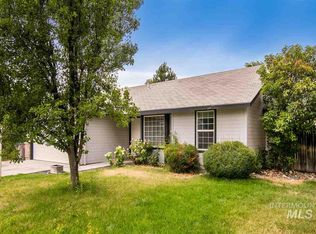
- $420,0003 bd2 ba1.3k sqft7220 W Elm Brook Dr, Boise, ID 83714Active
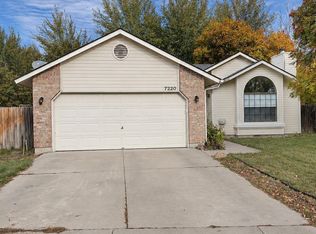 MLS ID #99005752, Clinton Peterson, Expert Realty LLC. IMLS
- $448,0003 bd2 ba1.2k sqft6863 N Casa Real Pl, Boise, ID 83714Active
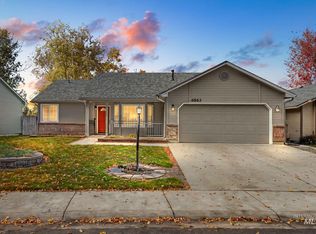 MLS ID #99005087, Bryanna Rowder Givens, Keller Williams Realty Boise. IMLS
- $449,9003 bd2 ba1.3k sqft7208 N Crewe Ave, Boise, ID 83714Active
 MLS ID #99004121, Niccole Welch, Silvercreek Realty Group. IMLS
- $494,9003 bd2 ba1.1k sqft7901 W Pocono St, Boise, ID 83714Active
 MLS ID #99004425, Kristy Moss, Genesis Real Estate, LLC. IMLS
