Welcome to this charming mid-century home in one of Boise’s most beloved Bench neighborhoods, Randolph Robertson, where original character, natural light, and everyday comfort come together in a prime central location. Warm hardwood floors flow through the main living spaces, while the rare split-bedroom layout offers flexibility and privacy for guests, kids, a home office, or a peaceful primary retreat. The kitchen features granite countertops, tile flooring, a prep island, and an easy connection to the dining and living areas. Outside, the spacious backyard is ready for Idaho evenings with a newer cedar fence, cozy fire pit, room to gather or play, and a large shed for bikes, tools, gear, and extra storage. Conveniently located near downtown Boise, parks, shopping, dining, the airport, and freeway access, this home offers the perfect blend of charm, function, and location.
Coming soon
$489,000
6827 W Ashland Dr, Boise, ID 83709
4beds
3baths
1,486sqft
:
Get pre-qualified$2,902/mo
Single Family Residence
Built in 1951
7,840 Square Feet Lot
$460,700 Zestimate®
$329/sqft
$-- HOA
What's special
- 20 hours |
- 260 |
- 33 |
Zillow last checked:
Listing updated:
Listed by:
Elizabeth Hepworth Cell:209-204-0620,
Silvercreek Realty Group
Source: IMLS,MLS#: 98996299
Facts & features
Interior
Bedrooms & bathrooms
- Bedrooms: 4
- Bathrooms: 3
- Main level bathrooms: 2
- Main level bedrooms: 4
Primary bedroom
- Level: Main
Bedroom 2
- Level: Main
Bedroom 3
- Level: Main
Bedroom 4
- Level: Main
Heating
- Forced Air
Cooling
- Central Air, Ductless/Mini Split
Appliances
- Included: Electric Water Heater, Dishwasher, Disposal, Microwave, Refrigerator, Washer, Dryer
Features
- Bath-Master, Bed-Master Main Level, Family Room, Great Room, Walk In Shower, Breakfast Bar, Kitchen Island, Granite Counters, Number of Baths Main Level: 2
- Flooring: Hardwood, Tile
- Has basement: No
- Number of fireplaces: 2
- Fireplace features: Two
Interior area
- Total structure area: 1,486
- Total interior livable area: 1,486 sqft
- Finished area above ground: 1,486
Property
Parking
- Total spaces: 2
- Parking features: Carport
- Carport spaces: 2
Features
- Levels: One
- Fencing: Wood
Lot
- Size: 7,840 Square Feet
- Dimensions: 115 x 70
- Features: Standard Lot 6000-9999 SF, Garden, Sidewalks, Chickens, Auto Sprinkler System
Details
- Additional structures: Shed(s)
- Parcel number: R7335540480
Construction
Type & style
- Home type: SingleFamily
- Property subtype: Single Family Residence
Materials
- Concrete, Frame, Wood Siding
- Foundation: Crawl Space
- Roof: Composition
Condition
- Year built: 1951
Utilities & green energy
- Water: Public
- Utilities for property: Cable Connected, Broadband Internet
Community & HOA
Community
- Subdivision: Randolph-Robert
Location
- Region: Boise
Financial & listing details
- Price per square foot: $329/sqft
- Tax assessed value: $398,200
- Annual tax amount: $1,633
- Date on market: 8/4/2026
- Listing terms: Cash,Conventional,FHA,VA Loan
- Ownership: Fee Simple
- Road surface type: Paved
Estimated market value
$460,700
$438,000 - $484,000
$2,313/mo
Price history
Price history is unavailable.
Public tax history
| Year | Property taxes | Tax assessment |
|---|---|---|
| 2025 | $2,153 +1.7% | $398,200 +9.9% |
| 2024 | $2,117 -8.3% | $362,300 +4.5% |
| 2023 | $2,309 +22.6% | $346,700 -11.4% |
| 2022 | $1,883 +15.3% | $391,300 +31.6% |
| 2021 | $1,634 -1.1% | $297,300 +25.1% |
| 2020 | $1,651 -38.3% | $237,600 +7.2% |
| 2019 | $2,677 +6.9% | $221,700 +25.8% |
| 2018 | $2,504 +7.3% | $176,300 +12.5% |
| 2017 | $2,333 | $156,700 +10% |
| 2016 | $2,333 | $142,500 +11.6% |
| 2015 | $2,333 +152.9% | $127,700 +47.1% |
| 2012 | $923 +7.3% | $86,800 -7.7% |
| 2011 | $860 -6.9% | $94,000 -12.6% |
| 2010 | $923 -11.7% | $107,600 -4.6% |
| 2009 | $1,046 +135.5% | $112,800 -29.8% |
| 2007 | $444 -34.3% | $160,700 +31.4% |
| 2006 | $675 | $122,300 +30.5% |
| 2003 | -- | $93,700 +1.5% |
| 2002 | $545 +14.7% | $92,300 +2.2% |
| 2001 | $476 | $90,300 |
Find assessor info on the county website
Monthly payment
Est. payment
Payment breakdown
Explore the cost of this home by adjusting the details. Changes won't be saved.Climate risks
Neighborhood: Borah
Nearby schools
GreatSchools rating
- 2/10Grace Jordan Elementary SchoolGrades: PK-6Distance: 0.2 mi
- 4/10West Junior High SchoolGrades: 7-9Distance: 1.7 mi
- 7/10Borah Senior High SchoolGrades: 9-12Distance: 0.5 mi
Schools provided by the listing agent
- Elementary: Grace Jordan
- Middle: West Boise Jr
- High: Borah
- District: Boise School District #1
Source: IMLS. This data may not be complete. We recommend contacting the local school district to confirm school assignments for this home.
- $416,8003 bd2 ba1.2k sqft6833 W Ashland Dr, Boise, ID 83709Off Market
- $381,2003 bd1 ba1.7k sqft6823 W Ashland Dr, Boise, ID 83709Off Market
- $447,7003 bd2 ba1.3k sqft6830 W Brentwood Dr, Boise, ID 83709Off Market
- $709,2005 bd3 ba2.6k sqft6904 W Brentwood Dr, Boise, ID 83709Off Market

- $419,2003 bd1 ba1.7k sqft6839 W Ashland Dr, Boise, ID 83709Off Market
- $418,3003 bd2 ba1.4k sqft6815 W Ashland Dr, Boise, ID 83709Off Market
- $427,1003 bd2 ba1.2k sqft6828 W Ashland Dr, Boise, ID 83709Off Market
- $--3 bd2 ba1.8k sqft6834 W Ashland Dr, Boise, ID 83709Sold
A local agent can set up tours, give advice and negotiate with sellers.
A local lender can help you make sure your offer is ready when you are.
Similar homes
- $539,9004 bd2 ba1.6k sqft1107 S Cameron St, Boise, ID 83709For Sale By Owner

- $540,0004 bd3 ba1.7k sqft4484 S Santa Cruz Way, Boise, ID 83709Active
 MLS ID #98995784, Kerrylyn Miller, Silvercreek Realty Group. IMLS
 - $379,9993 bd2 ba1.1k sqft1402 S Brooklawn Dr, Boise, ID 83709Active
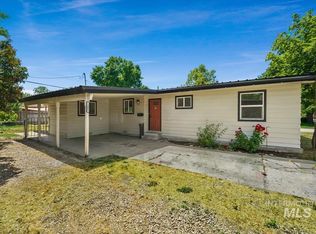 MLS ID #98990708, Amber Mausling, Compass RE. IMLS
 - $515,0004 bd3 ba1.9k sqft4426 S Tinker Ave, Boise, ID 83709Active
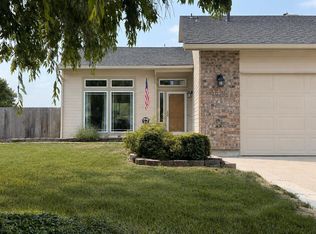 MLS ID #98989595, Corinne Stanton, Silvercreek Realty Group. IMLS
 - $467,0003 bd2 ba1.3k sqft314 W Linden St, Boise, ID 83706ActiveMLS ID #98995320, Beau Reinhard, Keller Williams Realty Boise. IMLS
- $428,9003 bd2 ba1.5k sqft7505 W Snohomish St, Boise, ID 83709ActiveMLS ID #98994775, Steven Bittick, Amherst Madison. IMLS
- $449,9003 bd2 ba1.2k sqft2005 S Crimson Rose Way, Boise, ID 83709ActiveMLS ID #98991793, Rochelle Bradley, Mountain Realty. IMLS
- $482,5003 bd2 ba1.8k sqft12387 W Winton St, Boise, ID 83709Price ChangeMLS ID #98995224, Noeline Etchamendy, Team Realty. IMLS
- $499,9003 bd2 ba2.2k sqft7308 W Maxwell Dr, Boise, ID 83704ActiveMLS ID #98993407, Lysi Bishop, Keller Williams Realty Boise. IMLS
- $449,0003 bd2 ba1.4k sqft181 S Trutina Ave, Boise, ID 83709ActiveMLS ID #98995293, Holly Szychulda, State Street Realty Group. IMLS
- $499,9903 bd2 ba1.8k sqft4105 N Liesel Pl, Boise, ID 83704ActiveMLS ID #98995234, Daniel Frank, Boise Premier Real Estate. IMLS
- $529,9004 bd2 ba1.7k sqft4301 W Camas St, Boise, ID 83705ActiveMLS ID #98989164, Beau Reinhard, Keller Williams Realty Boise. IMLS
- $505,0004 bd3 ba1.7k sqft3326 N Linda Vista Ave, Boise, ID 83704ActiveMLS ID #98993608, Brad Rooney, 1st Place Realty, LLC. IMLS
- $565,0003 bd3 ba1.6k sqft9185 W Tillamook Dr, Boise, ID 83709ActiveMLS ID #98995074, Tiffany Clyde, Homes of Idaho. IMLS
- $515,0002 bd2 ba1.8k sqft4513 W Camas St, Boise, ID 83705ActiveMLS ID #98991404, Tiffany Moerer, Silvercreek Realty Group. IMLS
- $599,9003 bd2 ba1.8k sqft4782 N Waterfront Way, Boise, ID 83703ActiveMLS ID #98996053, Brent Dildine, Boise Premier Real Estate. IMLS
- $519,9004 bd3 ba2.1k sqft8132 S Red Shine Ave, Boise, ID 83709ActiveMLS ID #98987315, Kevin Hanigan, Red Pheasant Realty. IMLS
- $495,0004 bd3 ba2k sqft2829 N Valam Ave, Meridian, ID 83646ActiveMLS ID #98995871, Niccole Welch, Silvercreek Realty Group. IMLS
- $494,9004 bd2 ba1.3k sqft5704 S Moonflower Pl, Boise, ID 83716ActiveMLS ID #98995227, Rebecca Enrico Crum, Andy Enrico & Co Real Estate 2, LLC. IMLS
- $489,0002 bd1 ba1.3k sqft3605 W Morris Hill Rd, Boise, ID 83706ActiveMLS ID #98991598, Christine Eisenberg, Continental Real Estate Group,. IMLS
