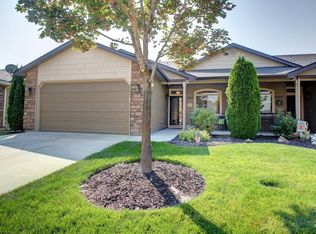
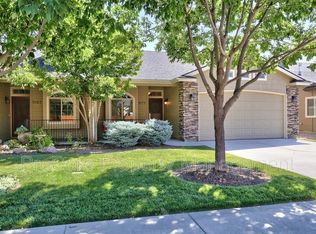
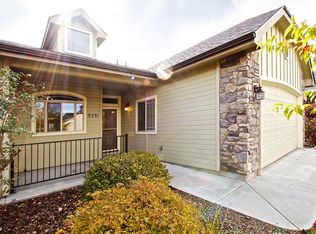
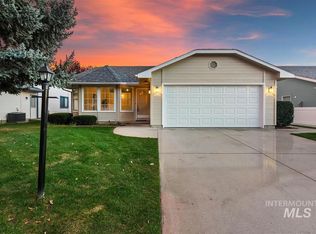
Welcome to easy living in Boise! This beautifully updated 3-bedroom, 2-bathroom single-story townhouse offers the perfect blend of comfort, convenience, and low-maintenance living. Located in a quiet Boise-area neighborhood just minutes from downtown Boise, Eagle, and the Boise River Greenbelt, this move-in-ready home is ideal for buyers seeking a lock-and-leave lifestyle without sacrificing space or style. Step inside to find brand-new flooring throughout, creating a fresh, modern feel in every room. The open, single-story floor plan makes everyday living simple, while the included washer, dryer, and refrigerator mean you can move in and settle in without the extra expense or hassle. One of the biggest perks? The HOA handles all lawn and grounds maintenance, so you get more weekends and fewer chores — true easy living in a peaceful, established community. With its unbeatable Boise location near shopping, dining, parks, and the river, this low-maintenance townhouse won't last long. Schedule your private showing today! Property Highlights: 3 bedrooms, 2 bathrooms, single-story layout New flooring throughout Washer, dryer, and refrigerator included HOA-maintained lawn and landscaping — low-maintenance living Quiet Boise neighborhood Minutes to downtown Boise, Eagle, and the Greenbelt Move-in ready
Active
Price cut: $10K (9/12)
$465,000
9207 W Steve St, Boise, ID 83714
3beds
2baths
1,396sqft
Townhouse
Built in 2007
3,920 Square Feet Lot
$462,200 Zestimate®
$333/sqft
$78/mo HOA
What's special
Open single-story floor planBrand-new flooring throughout
- 47 days
- 503
- 44
Zillow last checked:
Listing updated:
Listed by:
Kristen Van Leuven Cell:208-968-4477,
Point Realty LLC
Source: IMLS,MLS#: 98997268
Facts & features
Interior
Bedrooms & bathrooms
- Bedrooms: 3
- Bathrooms: 2
- Main level bathrooms: 2
- Main level bedrooms: 3
Primary bedroom
- Level: Main
- Area: 221
- Dimensions: 17 x 13
Bedroom 2
- Level: Main
- Area: 120
- Dimensions: 12 x 10
Bedroom 3
- Level: Main
- Area: 120
- Dimensions: 12 x 10
Living room
- Level: Main
- Area: 330
- Dimensions: 22 x 15
Heating
- Forced Air, Natural Gas
Cooling
- Central Air
Appliances
- Included: Gas Water Heater, Dishwasher, Disposal, Microwave, Oven/Range Freestanding, Refrigerator, Washer, Dryer
Features
- Bath-Master, Bed-Master Main Level, Split Bedroom, Walk-In Closet(s), Walk In Shower, Breakfast Bar, Pantry, Laminate Counters, Number of Baths Main Level: 2
- Flooring: Carpet
- Has basement: No
- Number of fireplaces: 1
- Fireplace features: One, Gas
Interior area
- Total structure area: 1,396
- Total interior livable area: 1,396 sqft
- Finished area above ground: 1,396
- Finished area below ground: 0
Property
Parking
- Total spaces: 2
- Parking features: Attached
- Attached garage spaces: 2
Features
- Levels: One
- Patio & porch: Covered Patio/Deck
- Fencing: Wood
Lot
- Size: 3,920 Square Feet
- Dimensions: 100 x 40
- Features: Sm Lot 5999 SF, Sidewalks, Full Sprinkler System, Pressurized Irrigation Sprinkler System
Details
- Parcel number: R8103700550
Construction
Type & style
- Home type: Townhouse
- Property subtype: Townhouse
Materials
- Frame, Stone, HardiPlank Type
- Roof: Architectural Style
Condition
- Year built: 2007
Utilities & green energy
- Water: Public
- Utilities for property: Sewer Connected, Cable Connected
Community & HOA
Community
- Subdivision: Stan's Homeplace
HOA
- Has HOA: Yes
- HOA fee: $930 annually
Location
- Region: Boise
Financial & listing details
- Price per square foot: $333/sqft
- Tax assessed value: $400,200
- Annual tax amount: $2,727
- Date on market: 8/13/2026
- Listing terms: Cash,Conventional,FHA,VA Loan
- Ownership: Fee Simple,Fractional Ownership: No
- Road surface type: Paved
Estimated market value
$462,200
$439,000 - $485,000
$2,164/mo
Price history
Price history is unavailable.
Public tax history
| Year | Property taxes | Tax assessment |
|---|---|---|
| 2026 | $2,719 +10.7% | $400,200 -4.6% |
| 2025 | $2,456 +1.7% | $419,400 +6.2% |
| 2024 | $2,415 -8% | $395,100 +4.7% |
| 2023 | $2,624 +12.3% | $377,300 -11.5% |
| 2022 | $2,336 +15.8% | $426,200 +26.2% |
| 2021 | $2,016 -7.3% | $337,600 +25.3% |
| 2020 | $2,176 -37.2% | $269,400 +3.6% |
| 2019 | $3,465 +4.6% | $260,000 +14.2% |
| 2018 | $3,313 +109.6% | $227,700 +10.1% |
| 2017 | $1,581 | $206,800 +7.6% |
| 2016 | $1,581 | $192,200 +16.2% |
| 2015 | $1,581 +214% | $165,400 +20% |
| 2012 | $503 -75.2% | $137,800 -8.7% |
| 2011 | $2,033 -1.1% | $151,000 -4.7% |
| 2010 | $2,056 | $158,500 -6% |
| 2009 | -- | $168,600 |
Find assessor info on the county website
Monthly payment
Est. payment
Payment breakdown
Explore the cost of this home by adjusting the details. Changes won't be saved.Climate risks
Neighborhood: 83714
Nearby schools
Schools provided by the listing agent
- Elementary: Shadow Hills
- Middle: River Glen Jr
- High: Capital
- District: Boise School District #1
Source: IMLS. This data may not be complete. We recommend contacting the local school district to confirm school assignments for this home.
Similar homes
- $474,7003 bd3 ba1.5k sqft7429 W Lamplighter St, Boise, ID 83714Active
 MLS ID #98999769, Sam Hasslbauer, Silvercreek Realty Group. IMLS
 - $530,0004 bd2 ba1.8k sqft7741 N Dodgin Ave, Boise, ID 83714Active
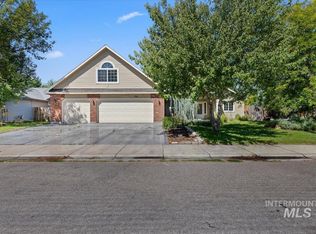 MLS ID #98993711, Scott Dykstra, Coldwell Banker Tomlinson. IMLS
 - $434,9002 bd2 ba1.5k sqft8359 W Willowdale Dr, Garden City, ID 83714Active
 MLS ID #99001083, Matt Weston, Amherst Madison. IMLS
 - $455,0003 bd2 ba1.4k sqft2397 W Fieldstream Dr, Meridian, ID 83646New
 MLS ID #99002280, Liz Holliday, Keller Williams Realty Boise. IMLS
