**Single-Level Living, Mountain Views & the Avimor Lifestyle!** Down payment assistance available with qualifying! Discover comfort, style, and outdoor adventure in this 3-bedroom, 2-bath home offering 1,748 square feet on a lot of .17 acres in the desirable Avimor community! The inviting open-concept floor plan features a spacious great room filled with natural light and a well-appointed kitchen with granite countertops, center island, breakfast bar, and pantry, perfect for everyday living and entertaining. The primary suite offers a private retreat with dual vanities and a walk-in closet, while two additional bedrooms provide flexibility for guests, hobbies, or a home office. Step outside to a fully fenced, landscaped backyard with mountain views and room to relax or entertain. Enjoy Avimor's exceptional lifestyle with community pools, fitness facilities, pickleball courts, parks, and miles of scenic walking and biking trails. Conveniently located near Eagle's shopping, dining, and everyday amenities. Experience the perfect blend of peaceful foothills living and modern convenience. Short sale, subject to lender approval.
Active
$499,997
18187 N Highfield Way, Boise, ID 83714
3beds
2baths
1,738sqft
Single Family Residence
Built in 2013
7,405 Square Feet Lot
$496,800 Zestimate®
$288/sqft
$180/mo HOA
What's special
Inviting open-concept floor planSingle-level livingMountain viewsCenter islandBreakfast barFully fenced landscaped backyardWalk-in closet
- 5 days
- 410
- 31
Likely to sell faster than
Zillow last checked:
Listing updated:
Listed by:
Linda Ipaye Cell:208-871-0354,
Homes of Idaho
Source: IMLS,MLS#: 99005032
Facts & features
Interior
Bedrooms & bathrooms
- Bedrooms: 3
- Bathrooms: 2
- Main level bathrooms: 2
- Main level bedrooms: 3
Primary bedroom
- Level: Main
- Area: 182
- Dimensions: 14 x 13
Bedroom 2
- Level: Main
- Area: 132
- Dimensions: 12 x 11
Bedroom 3
- Level: Main
- Area: 110
- Dimensions: 11 x 10
Kitchen
- Level: Main
- Area: 130
- Dimensions: 13 x 10
Living room
- Level: Main
- Area: 266
- Dimensions: 19 x 14
Heating
- Forced Air, Natural Gas
Cooling
- Central Air
Appliances
- Included: Gas Water Heater, Tank Water Heater, Dishwasher, Disposal, Oven/Range Freestanding
Features
- Bath-Master, Bed-Master Main Level, Double Vanity, Walk-In Closet(s), Breakfast Bar, Pantry, Kitchen Island, Granite Counters, Number of Baths Main Level: 2
- Has basement: No
- Has fireplace: No
Interior area
- Total structure area: 1,738
- Total interior livable area: 1,738 sqft
- Finished area above ground: 1,738
Property
Parking
- Total spaces: 2
- Parking features: Attached, Driveway
- Attached garage spaces: 2
- Has uncovered spaces: Yes
Features
- Levels: One
- Stories: 1
- Pool features: Community, In Ground, Pool
- Spa features: Heated
- Fencing: Full,Metal
Lot
- Size: 7,405 Square Feet
- Dimensions: 126 x 60
- Features: Standard Lot 6000-9999 SF, Sidewalks, Auto Sprinkler System, Full Sprinkler System
Details
- Parcel number: R0623561290
- Special conditions: Short Sale
Construction
Type & style
- Home type: SingleFamily
- Property subtype: Single Family Residence
Materials
- Frame, Masonry, Stucco, HardiPlank Type
- Foundation: Crawl Space
- Roof: Architectural Style
Condition
- Year built: 2013
Utilities & green energy
- Water: Public
- Utilities for property: Sewer Connected
Community & HOA
Community
- Subdivision: Avimor
HOA
- Has HOA: Yes
- HOA fee: $539 quarterly
Location
- Region: Boise
Financial & listing details
- Price per square foot: $288/sqft
- Tax assessed value: $458,400
- Annual tax amount: $1,215
- Date on market: 10/29/2026
- Listing terms: Cash,Conventional,FHA,VA Loan
- Ownership: Fee Simple
Estimated market value
$496,800
$472,000 - $522,000
$2,713/mo
Price history
Price history is unavailable.
Public tax history
| Year | Property taxes | Tax assessment |
|---|---|---|
| 2026 | $1,214 -9.5% | $458,400 -1.8% |
| 2025 | $1,341 -2% | $466,600 +2.5% |
| 2024 | $1,369 -19.4% | $455,100 +7.8% |
| 2023 | $1,700 +6% | $422,300 -18.3% |
| 2022 | $1,603 -6.2% | $517,000 +40.7% |
| 2021 | $1,708 -17.3% | $367,500 +21.8% |
| 2020 | $2,066 -20.9% | $301,800 +1.4% |
| 2019 | $2,610 +4.6% | $297,600 +13.8% |
| 2018 | $2,495 +0.6% | $261,600 +10.5% |
| 2017 | $2,480 | $236,700 +4.9% |
| 2016 | $2,480 | $225,700 +10.9% |
| 2015 | $2,480 | $203,600 |
Find assessor info on the county website
Monthly payment
Est. payment
Payment breakdown
Explore the cost of this home by adjusting the details. Changes won't be saved.Climate risks
Neighborhood: Avimor
Nearby schools
Schools provided by the listing agent
- Elementary: Eagle
- Middle: Eagle Middle
- High: Eagle
- District: West Ada School District
Source: IMLS. This data may not be complete. We recommend contacting the local school district to confirm school assignments for this home.
- $553,3003 bd2 ba2k sqft18205 N Highfield Way, Boise, ID 83714Off Market
- $570,3003 bd2 ba1.9k sqft18205 N Highfield Way #147, Boise, ID 83714Off Market
- $550,0003 bd2 ba1.9k sqft18169 N Highfield Way, Boise, ID 83714Off Market
- $---- bd-- ba-- sqft18169 N Highfield Way #145, Garden City, ID 83714Off Market
Similar homes
- $715,0003 bd3 ba2k sqft17747 N Vantage Pl, Boise, ID 83714Active
 MLS ID #98997480, Kevin Harris, Fathom Realty. IMLS
- $494,9003 bd2 ba1.1k sqft7901 W Pocono St, Boise, ID 83714Active
 MLS ID #99004425, Kristy Moss, Genesis Real Estate, LLC. IMLS
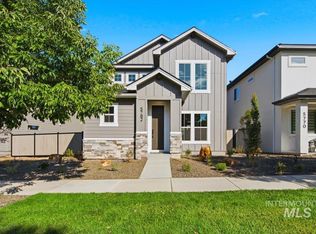
- $534,8803 bd3 ba1.8k sqft5830 W Avimor Dr, Boise, ID 83714Active
 IMLS
- $575,0003 bd3 ba2.1k sqft165 S Grandean Way, Eagle, ID 83616Active
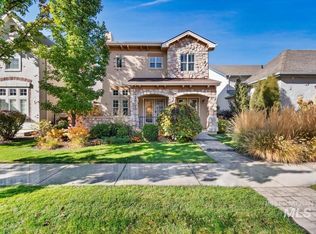 MLS ID #99005241, Trina Lamm, Boise Premier Real Estate. IMLS
