Skip main navigation
Sold
  • Price Unknown

    9245 W Steve St, Boise, ID 83714

    3beds
    2baths
    1,419sqft
    Townhouse
    Built in 2007
    4,007.52 Square Feet Lot
    $451,700 Zestimate®
    $--/sqft
    $2,053 Estimated rent

    Home value

    $451,700

    $429,000 - $474,000

    $2,053/mo

    Zestimate® history
    Loading
    Loading...

    Owner options

    List your home for rent

    $2,053/mo

    Rent Zestimate®

    Find your next renter with Zillow Rental Manager. Plus, with online applications, you can quickly screen prospective tenants – for free.

    Learn more

    $2,053/mo

    Rent Zestimate®

    Refinance and save

    $250/mo

    Est. payment

    Refinancing to a lower rate could help reduce your monthly payments and save thousands over the life of the loan.

    See today's rates

    $250/mo

    Est. payment

    Explore your selling options

    Work with a Zillow partner agent

    Leverage their expertise and Zillow's premium Showcase listings to get your home seen by more buyers.

    Get started

    List with your own agent

    Get your home in front of millions of buyers by listing it on Zillow.

    Learn how to do it

    Sell it yourself

    Take full control of how buyers see your home on Zillow by listing For Sale by Owner (FSBO).

    List your home

    What's special

    Fresh interior paintOpen concept kitchenWalk-in closetUpgraded wood cabinetsDouble sink vanityLarge breakfast barDedicated laundry room
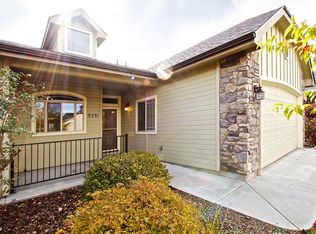
    This signature Ted Mason home is move-in ready with fresh interior paint, new carpet & durable luxury vinyl plank flooring. The open concept kitchen, dining space & living room are beaming with natural light from the 9-foot ceilings, anchored by the elegant built-ins & gas fireplace. Spacious kitchen featuring NEW stainless GE fridge & dishwasher, upgraded wood cabinets, recessed lighting & large breakfast bar for additional seating. The generous primary suite features transom window, beautiful bay window, double sink vanity, low-clearance shower & walk-in closet. Space saving built-in office space with a desk & cabinets in the third bedroom. Dedicated laundry room equipped with a folding table & extra storage solutions. Enjoy relaxing under the covered back patio shaded by mature trees. No hassle living is ensured with the HOA maintaining the lawn, which is watered by affordable pressurized irrigation. This home is centrally located in the heart of NW Boise with easy access to Winco, Home Depot & more!

    Zillow last checked:

    Listing updated:

    Listed by:

    Jill Darlingday 208-703-0744,

    Silvercreek Realty Group,

    Christian Busnardo 208-880-3705,

    Silvercreek Realty Group

    Bought with:

    Alana Mccarraher

    Silvercreek Realty Group

    Source: IMLS,MLS#: 98883749MLS Logo

    Facts & features

    Interior

    Bedrooms & bathrooms
    • Bedrooms: 3
    • Bathrooms: 2
    • Main level bathrooms: 2
    • Main level bedrooms: 3
    Primary bedroom
    • Level: Main
    • Area: 180
    • Dimensions: 15 x 12
    Bedroom 2
    • Level: Main
    • Area: 132
    • Dimensions: 11 x 12
    Bedroom 3
    • Level: Main
    • Area: 90
    • Dimensions: 10 x 9
    Heating
    • Forced Air, Natural Gas
    Cooling
    • Central Air
    Appliances
    • Included: Gas Water Heater, Dishwasher, Disposal, Oven/Range Freestanding
    Features
    • Breakfast Bar, Pantry, Number of Baths Main Level: 2
    • Has basement: No
    • Number of fireplaces: 1
    • Fireplace features: One, Gas
    Interior area
    • Total structure area: 1,419
    • Total interior livable area: 1,419 sqft
    • Finished area above ground: 1,419

    Property

    Parking
    • Total spaces: 2
    • Parking features: Attached
    • Attached garage spaces: 2
    Features
    • Levels: One
    Lot
    • Size: 4,007 sqft
    • Features: Sm Lot 5999 SF, Sidewalks, Auto Sprinkler System, Pressurized Irrigation Sprinkler System
    Details
    • Parcel number: R8103700520

    Construction

    Type & style
    • Home type: Townhouse
    • Property subtype: Townhouse
    Materials
    • Frame
    • Roof: Composition,Architectural Style
    Condition
    • Year built: 2007

    Utilities & green energy

    • Water: Public
    • Utilities for property: Sewer Connected, Cable Connected, Broadband Internet

    Community & neighborhood

    Location
    • Region: Boise
    • Subdivision: Homeplace

    HOA & financial

    HOA
    • Has HOA: Yes
    • HOA fee: $250 annually

    Other

    Other facts
    • Listing terms: Cash,Conventional,FHA,VA Loan
    • Ownership: Fee Simple

    Price history

    Price history is unavailable.

    Public tax history

    YearProperty taxesTax assessment
    2025$2,476 +1.7%$421,600 +6.1%
    2024$2,435 -7.9%$397,200 +4.7%
    2023$2,645 +12.2%$379,400 -11.5%
    2022$2,357 +15.8%$428,600 +26.2%
    2021$2,035 -7.4%$339,500 +25.3%
    2020$2,198 +11.8%$271,000 +3.6%
    2019$1,966 +13.5%$261,600 +14.1%
    2018$1,732 +6.5%$229,200 +10.1%
    2017$1,626 $208,100 +7.6%
    2016$1,626 $193,400 +16.2%
    2015$1,626 +60.5%$166,500 +20.1%
    2012$1,013 -1.2%$138,600 -8.8%
    2011$1,025 -1.2%$151,900 -4.8%
    2010$1,037 +6.7%$159,500 -6%
    2009$972 $169,600

    Find assessor info on the county website

    Neighborhood: 83714

    Nearby schools

    GreatSchools rating
    Schools provided by the listing agent
    • Elementary: Shadow Hills
    • Middle: River Glen Jr
    • High: Capital
    • District: Boise School District #1

    Source: IMLS. This data may not be complete. We recommend contacting the local school district to confirm school assignments for this home.

    Get a cash offer in 3 minutes
    Find out how much your home could sell for in as little as 3 minutes with a no-obligation cash offer.
    Estimated market value
    $451,700
    Get a cash offer in 3 minutes
    Find out how much your home could sell for in as little as 3 minutes with a no-obligation cash offer.
    Estimated market value
    $451,700