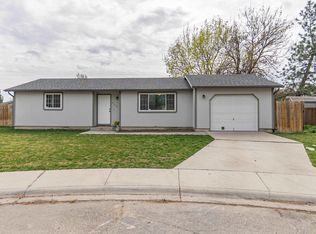
Welcome to this charming home in desirable Northwest Boise, where location and opportunity come together. Enjoy easy access to the Boise River Greenbelt, foothill trails, parks, shopping, dining, and downtown Boise-offering the perfect blend of outdoor adventure and everyday convenience. With RV parking and plenty of potential, this home offers the flexibility today's buyers are looking for. Inside, the functional floor plan provides comfortable living spaces filled with natural light and a great foundation to make this home your own. Whether you're looking to add your personal touches, update finishes, or create a space that reflects your style, this home offers the opportunity to personalize and build equity in one of Boise's most sought-after areas. Offered as-is, the seller is providing a credit toward roof replacement, allowing buyers the flexibility to select the roofing materials and contractor that best fit their needs. This is a fantastic opportunity to invest in a home with strong potential, a desirable location, RV parking, and the ability to create something truly special. Don't miss your chance to own a home in Northwest Boise-close to nature, recreation, and all that Boise has to offer!
Active
$399,000
7168 W Saxton Dr, Boise, ID 83714
3beds
1baths
1,064sqft
Single Family Residence
Built in 1986
6,098 Square Feet Lot
$389,300 Zestimate®
$375/sqft
$38/mo HOA
What's special
Rv parkingFunctional floor plan
- 8 days |
- 447 |
- 35 |
Likely to sell faster than
Zillow last checked:
Listing updated:
Listed by:
Amanda Zander Cell:208-230-0795,
Silvercreek Realty Group
Source: IMLS,MLS#: 98993928
Facts & features
Interior
Bedrooms & bathrooms
- Bedrooms: 3
- Bathrooms: 1
- Main level bathrooms: 1
- Main level bedrooms: 3
Primary bedroom
- Level: Main
Bedroom 2
- Level: Main
Bedroom 3
- Level: Main
Kitchen
- Level: Main
Heating
- Forced Air, Natural Gas
Cooling
- Central Air
Appliances
- Included: Gas Water Heater, Dishwasher, Disposal, Microwave, Oven/Range Freestanding, Refrigerator
Features
- Bed-Master Main Level, Great Room, Number of Baths Main Level: 1
- Flooring: Carpet, Vinyl
- Has basement: No
- Has fireplace: No
Interior area
- Total structure area: 1,064
- Total interior livable area: 1,064 sqft
- Finished area above ground: 1,064
Property
Parking
- Total spaces: 2
- Parking features: Attached, RV Access/Parking, Driveway
- Attached garage spaces: 2
- Has uncovered spaces: Yes
- Details: Garage: 24x20
Features
- Levels: One
- Fencing: Full,Wood
Lot
- Size: 6,098 Square Feet
- Dimensions: 95 x 65
- Features: Standard Lot 6000-9999 SF, Garden, Sidewalks, Auto Sprinkler System, Full Sprinkler System, Pressurized Irrigation Sprinkler System
Details
- Parcel number: R7686140460
- Zoning: R-1C
Construction
Type & style
- Home type: SingleFamily
- Property subtype: Single Family Residence
Materials
- Brick, HardiPlank Type
- Foundation: Crawl Space
- Roof: Composition
Condition
- Year built: 1986
Utilities & green energy
- Water: Public
- Utilities for property: Sewer Connected
Community & HOA
Community
- Subdivision: Saddleback Park
HOA
- Has HOA: Yes
- HOA fee: $450 annually
Location
- Region: Boise
Financial & listing details
- Price per square foot: $375/sqft
- Tax assessed value: $355,400
- Annual tax amount: $2,136
- Date on market: 7/14/2026
- Listing terms: Cash,Conventional
- Ownership: Fee Simple
- Road surface type: Paved
Estimated market value
$389,300
$370,000 - $409,000
$2,086/mo
Price history
Price history is unavailable.
Public tax history
| Year | Property taxes | Tax assessment |
|---|---|---|
| 2025 | $1,766 -8.2% | $355,400 +11.3% |
| 2024 | $1,924 -16.5% | $319,200 -2.1% |
| 2023 | $2,303 +27.1% | $326,000 -16.2% |
| 2022 | $1,811 +17.5% | $389,200 +34.3% |
| 2021 | $1,541 -49.8% | $289,700 +26.2% |
| 2020 | $3,068 +14.5% | $229,500 +1.7% |
| 2019 | $2,680 +3% | $225,600 +28.1% |
| 2018 | $2,603 +105.6% | $176,100 +8.4% |
| 2017 | $1,266 | $162,500 +5.6% |
| 2016 | $1,266 | $153,900 +11.7% |
| 2015 | $1,266 -37.1% | $137,800 +40% |
| 2012 | $2,014 +15% | $98,400 +3.4% |
| 2011 | $1,751 -16.7% | $95,200 -21.9% |
| 2010 | $2,102 -1.1% | $121,900 -9% |
| 2009 | $2,126 +150.7% | $133,900 -12.3% |
| 2007 | $848 -9.1% | $152,700 +39.6% |
| 2006 | $933 | $109,400 +22.8% |
| 2003 | -- | $89,100 +1.6% |
| 2002 | $690 -5.5% | $87,700 +10.2% |
| 2001 | $730 | $79,600 |
Find assessor info on the county website
Monthly payment
Est. payment
Payment breakdown
Explore the cost of this home by adjusting the details. Changes won't be saved.Climate risks
Neighborhood: Pierce Park
Nearby schools
GreatSchools rating
- 6/10Pierce Park Elementary SchoolGrades: PK-6Distance: 0.6 mi
- 4/10Riverglen Jr High SchoolGrades: 7-9Distance: 0.6 mi
- 5/10Capital Senior High SchoolGrades: 9-12Distance: 2 mi
Schools provided by the listing agent
- Elementary: Pierce Park
- Middle: River Glen Jr
- High: Capital
- District: Boise School District #1
Source: IMLS. This data may not be complete. We recommend contacting the local school district to confirm school assignments for this home.
- $393,1003 bd1 ba1.1k sqft7192 W Saxton Dr, Boise, ID 83714Off Market

- $411,6003 bd2 ba1.1k sqft7144 W Saxton Dr, Boise, ID 83714Off Market
- $--2 bd1 ba1k sqft7159 W Bluebird Dr, Boise, ID 83714Sold
- $399,7003 bd2 ba1k sqft7187 W Saxton Dr, Boise, ID 83714Off Market
- $449,8003 bd2 ba1.2k sqft7139 W Saxton Dr, Boise, ID 83714Off Market
- $458,8003 bd2 ba1.3k sqft7136 W Saxton Dr, Boise, ID 83714Off Market
- $--3 bd2 ba1.2k sqft7218 W Saxton Dr, Boise, ID 83714Sold
- $--3 bd1 ba1k sqft7171 Bluebird Dr, Garden City, ID 83714Sold
A local agent can set up tours, give advice and negotiate with sellers.
A local lender can help you make sure your offer is ready when you are.
Similar homes
- $399,9003 bd2 ba1.1k sqft5683 N Millstone Dr, Garden City, ID 83714Active
 MLS ID #98994136, Thomas Murphy, Sweet Group Realty. IMLS
 - $389,9002 bd1 ba965 sqft7061 W Gillis Dr, Boise, ID 83714Active
 MLS ID #98988932, Matt Bauscher, Amherst Madison. IMLS
 - $425,0003 bd2 ba1.1k sqft8243 W Pamela St, Garden City, ID 83714Active
 MLS ID #98991553, Joseph Argon, Keller Williams Realty Boise. IMLS
 - $394,9002 bd1 ba1k sqft6996 W Gillis Dr, Boise, ID 83714Active
 MLS ID #98982699, Lynn Carnahan, Silvercreek Realty Group. IMLS
 - $389,0003 bd1 ba1k sqft8734 Austin St, Garden City, ID 83714ActiveMLS ID #98991615, Alyssa Zamora, Silvercreek Realty Group. IMLS
- $462,5003 bd2 ba1.4k sqft6092 N Gary Ln, Boise, ID 83714ActiveMLS ID #98990347, Spencer Angstman, Amherst Madison. IMLS
- $445,0003 bd2 ba1.3k sqft7592 W Baron Ln, Boise, ID 83714ActiveMLS ID #98986811, Robert Zahm, Silvercreek Realty Group. IMLS
- $449,9003 bd1 ba1k sqft8763 W Austin St, Garden City, ID 83714ActiveMLS ID #98993559, Jody Osterhout, Silvercreek Realty Group. IMLS
- $415,0002 bd1 ba893 sqft4233 N Tredwell Pl, Boise, ID 83703ActiveMLS ID #98994521, Via Surmelis, A.V. West. IMLS
- $380,0003 bd2 ba1.3k sqft1285 N Aster Pl, Boise, ID 83704NewMLS ID #98994675, Nick Cracolice, ERA West Wind Real Estate. IMLS
- $395,0003 bd2 ba1.3k sqft3388 N Buckboard Way, Boise, ID 83713ActiveMLS ID #98993956, Scott Dykstra, Coldwell Banker Tomlinson. IMLS
- $429,9003 bd1 ba1.1k sqft420 E Amanita St, Eagle, ID 83616NewMLS ID #98994809, Amy Phillips, Homes of Idaho. IMLS
- $464,0003 bd2 ba1.3k sqft7867 W Powell St, Boise, ID 83714ActiveMLS ID #98989029, Kristen Nowack, Redfin Corporation. IMLS
- $492,7003 bd2 ba1.2k sqft7743 W Devonwood Dr, Boise, ID 83714Back on MarketMLS ID #98993352, Timothy Willmorth, Equity Northwest Real Estate. IMLS
- $389,0003 bd2 ba1.1k sqft9898 W Landmark St, Boise, ID 83704ActiveMLS ID #98993503, Senada Nuhanovic, Silvercreek Realty Group. IMLS
- $--3 bd2 ba1.5k sqft5612 W Lucky Dr, Boise, ID 83703AuctionAuction.com 2
- $450,0003 bd2 ba1.5k sqft3492 N Frontier Way, Boise, ID 83713NewMLS ID #98994663, Tony Allen, Sweet Group Realty. IMLS
- $474,9003 bd2 ba1.1k sqft7845 W Gillis St, Boise, ID 83714ActiveMLS ID #98987774, Kimberly Kelley, Kim Kelley Real Estate LLC. IMLS
- $394,0003 bd2 ba1.3k sqft9424 W Java Ct, Boise, ID 83704ActiveMLS ID #98993849, Gabriel Albert, Silvercreek Realty Group. IMLS
- $399,0003 bd1 ba1.3k sqft7510 W Maxwell Dr, Boise, ID 83704For Sale By Owner
