Enjoy easy, low-maintenance living in a desirable Northwest Boise location with exceptional convenience! Just minutes from the Ridge to Rivers trail system, Boise River Greenbelt, Downtown Eagle, and Downtown Boise, this home offers outstanding access to outdoor recreation, dining, shopping, and entertainment. Perfectly positioned across from the expansive private HOA park, this home offers exceptional access to open space and outdoor recreation. The private backyard is designed for relaxation and entertaining, featuring mature shade trees, fresh sod, and a newly constructed deck that creates the perfect setting for gatherings. The low-maintenance landscaping allows you to spend more time enjoying your home and less time maintaining it. Inside, the open-concept floor plan is filled with natural light and enhanced by durable luxury vinyl plank flooring, and a dining area that flows seamlessly to the outdoor living space. The kitchen is both functional and inviting, offering granite countertops, breakfast bar seating, warm wood cabinetry, and a spacious pantry for ample storage. Combining comfort, value, and a prime Boise location, this home is an excellent opportunity for those seeking convenience and easy living.
Active
$389,900
7061 W Gillis Dr, Boise, ID 83714
2beds
1baths
965sqft
:
Get pre-qualified$2,384/mo
Single Family Residence
Built in 1983
3,484 Square Feet Lot
$380,300 Zestimate®
$404/sqft
$17/mo HOA
What's special
- 54 days |
- 666 |
- 84 |
Zillow last checked:
Listing updated:
Listed by:
Matt Bauscher Main:208-391-2391,
Amherst Madison,
Austin Dixon 480-414-4472,
Amherst Madison
Source: IMLS,MLS#: 98988932
Facts & features
Interior
Bedrooms & bathrooms
- Bedrooms: 2
- Bathrooms: 1
- Main level bathrooms: 1
- Main level bedrooms: 2
Primary bedroom
- Level: Main
- Area: 110
- Dimensions: 10 x 11
Bedroom 2
- Level: Main
- Area: 99
- Dimensions: 9 x 11
Kitchen
- Area: 81
- Dimensions: 9 x 9
Living room
- Area: 210
- Dimensions: 14 x 15
Heating
- Forced Air
Cooling
- Central Air
Appliances
- Included: Tank Water Heater, Dishwasher, Oven/Range Freestanding, Refrigerator
Features
- Great Room, Breakfast Bar, Pantry, Granite Counters, Number of Baths Main Level: 1
- Flooring: Hardwood
- Has basement: No
- Number of fireplaces: 1
- Fireplace features: One, Gas
Interior area
- Total structure area: 965
- Total interior livable area: 965 sqft
- Finished area above ground: 965
- Finished area below ground: 0
Property
Parking
- Total spaces: 1
- Parking features: Attached, Driveway
- Attached garage spaces: 1
- Has uncovered spaces: Yes
Features
- Levels: One
- Fencing: Full,Wood
Lot
- Size: 3,484 Square Feet
- Features: Sm Lot 5999 SF, Garden, Sidewalks
Details
- Parcel number: R3046610100
- Zoning: R-1C
Construction
Type & style
- Home type: SingleFamily
- Property subtype: Single Family Residence
Materials
- Frame, Stucco, Wood Siding
- Roof: Composition
Condition
- Year built: 1983
Utilities & green energy
- Water: Public
- Utilities for property: Sewer Connected
Community & HOA
Community
- Subdivision: Gary Lane Meado
HOA
- Has HOA: Yes
- HOA fee: $200 annually
Location
- Region: Boise
Financial & listing details
- Price per square foot: $404/sqft
- Tax assessed value: $338,300
- Annual tax amount: $1,978
- Date on market: 6/4/2026
- Ownership: Fee Simple
- Road surface type: Paved
Estimated market value
$380,300
$361,000 - $399,000
$1,708/mo
Price history
Price history is unavailable.
Public tax history
| Year | Property taxes | Tax assessment |
|---|---|---|
| 2025 | $1,698 +10.1% | $338,300 +8.5% |
| 2024 | $1,542 -7.8% | $311,700 +8.9% |
| 2023 | $1,673 +14.2% | $286,100 -9.7% |
| 2022 | $1,465 +25% | $316,700 +22.7% |
| 2021 | $1,172 -8.7% | $258,100 +31% |
| 2020 | $1,284 -46% | $197,000 +4.3% |
| 2019 | $2,377 +11.5% | $188,800 +20.9% |
| 2018 | $2,132 +4.5% | $156,200 +17.4% |
| 2017 | $2,040 | $133,100 +7.4% |
| 2016 | $2,040 | $123,900 +12% |
| 2015 | $2,040 +33.9% | $110,600 +39.8% |
| 2012 | $1,524 +78.3% | $79,100 -14.6% |
| 2011 | $855 -7.1% | $92,600 -12.9% |
| 2010 | $920 | $106,300 -5.1% |
| 2009 | -- | $112,000 -16.7% |
| 2007 | $424 | $134,400 +16.8% |
| 2006 | -- | $115,100 +48.7% |
| 2003 | $428 | $77,400 +5.3% |
| 2002 | -- | $73,500 |
| 2001 | -- | $73,500 |
Find assessor info on the county website
Monthly payment
Est. payment
Payment breakdown
Explore the cost of this home by adjusting the details. Changes won't be saved.Climate risks
Neighborhood: Pierce Park
Nearby schools
GreatSchools rating
- 6/10Pierce Park Elementary SchoolGrades: PK-6Distance: 0.9 mi
- 4/10Riverglen Jr High SchoolGrades: 7-9Distance: 0.2 mi
- 5/10Capital Senior High SchoolGrades: 9-12Distance: 2.4 mi
Schools provided by the listing agent
- Elementary: Pierce Park
- Middle: River Glen Jr
- High: Capital
- District: Boise School District #1
Source: IMLS. This data may not be complete. We recommend contacting the local school district to confirm school assignments for this home.
- $381,800-- bd-- ba-- sqft7061 Gillis Dr, Garden City, ID 83714Off Market
- $341,7002 bd1 ba960 sqft7073 W Gillis Dr, Boise, ID 83714Off Market
- $341,9002 bd1 ba1k sqft7045 W Gillis Dr, Boise, ID 83714Off Market
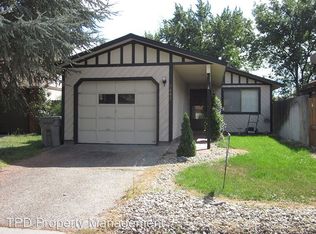
- $371,8002 bd2 ba1k sqft7085 W Gillis Dr, Boise, ID 83714Off Market
- $371,6002 bd2 ba1k sqft7033 W Gillis Dr, Boise, ID 83714Off Market
- $377,8003 bd1 ba1k sqft6400 N Amesbury Way, Boise, ID 83714Off Market
- $346,3002 bd1 ba1k sqft7021 W Gillis Dr, Boise, ID 83714Off Market
- $434,0003 bd2 ba1.2k sqft7111 W Gillis Dr, Boise, ID 83714Off Market
A local agent can set up tours, give advice and negotiate with sellers.
A local lender can help you make sure your offer is ready when you are.
Similar homes
- $394,9002 bd1 ba1k sqft6996 W Gillis Dr, Boise, ID 83714Active
 MLS ID #98982699, Lynn Carnahan, Silvercreek Realty Group. IMLS
 - $399,0003 bd1 ba1k sqft7168 W Saxton Dr, Boise, ID 83714Active
 MLS ID #98993928, Amanda Zander, Silvercreek Realty Group. IMLS
 - $385,5003 bd1 ba1k sqft8734 Austin St, Garden City, ID 83714Price Change
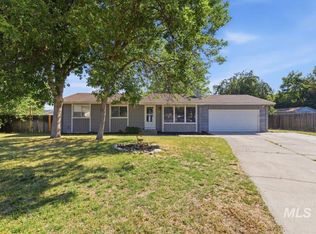 MLS ID #98991615, Alyssa Zamora, Silvercreek Realty Group. IMLS
 - $425,0003 bd2 ba1.1k sqft8243 W Pamela St, Garden City, ID 83714Active
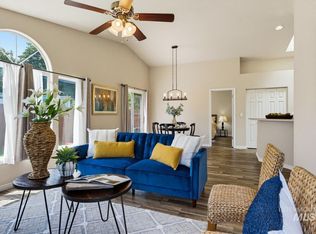 MLS ID #98991553, Joseph Argon, Keller Williams Realty Boise. IMLS
 - $470,0003 bd2 ba1.3k sqft7587 N Froman Ave, Boise, ID 83714NewMLS ID #98995386, Amber Parry, Keller Williams Realty Boise. IMLS
- $445,0003 bd2 ba1.3k sqft7592 W Baron Ln, Boise, ID 83714ActiveMLS ID #98986811, Robert Zahm, Silvercreek Realty Group. IMLS
- $474,9003 bd2 ba1.1k sqft7845 W Gillis St, Boise, ID 83714ActiveMLS ID #98987774, Kimberly Kelley, Kim Kelley Real Estate LLC. IMLS
- $464,0003 bd2 ba1.3k sqft7867 W Powell St, Boise, ID 83714ActiveMLS ID #98989029, Kristen Nowack, Redfin Corporation. IMLS
- $497,0003 bd2 ba1.4k sqft6423 W Battlement Dr, Boise, ID 83714ActiveMLS ID #98995098, George Brecht, Silvercreek Realty Group. IMLS
- $399,0002 bd2 ba1.3k sqft316 E 45th St, Garden City, ID 83714ActiveMLS ID #98986545, Michelle Colton, Silvercreek Realty Group. IMLS
- $415,0002 bd1 ba893 sqft4233 N Tredwell Pl, Boise, ID 83703ActiveMLS ID #98994521, Via Surmelis, A.V. West. IMLS
- $449,9003 bd1 ba1k sqft8763 W Austin St, Garden City, ID 83714ActiveMLS ID #98993559, Jody Osterhout, Silvercreek Realty Group. IMLS
- $395,0003 bd2 ba1.3k sqft3388 N Buckboard Way, Boise, ID 83713ActiveMLS ID #98993956, Scott Dykstra, Coldwell Banker Tomlinson. IMLS
- $435,0003 bd2 ba1.2k sqft8869 W Lancelot St, Boise, ID 83704NewMLS ID #98995414, John Butts, Silvercreek Realty Group. IMLS
- $430,0003 bd2 ba1.2k sqft4311 N Buckboard Pl, Boise, ID 83713NewMLS ID #98995425, Estela Gallegos, Silvercreek Realty Group. IMLS
- $365,0003 bd1 ba988 sqft4026 N Vera St, Boise, ID 83704Back on MarketMLS ID #98994332, Mary Ann Helton, Keller Williams Realty Boise. IMLS
- $520,0003 bd2 ba1.2k sqft7774 W Devonwood Dr, Boise, ID 83714For Sale By Owner
- $419,9002 bd3 ba1.4k sqft6414 W Russett St, Boise, ID 83704ActiveMLS ID #98994902, Jamie Lasher, Boise Premier Real Estate. IMLS
- $389,9002 bd3 ba1.3k sqft8133 W Penny Ln, Garden City, ID 83714ActiveMLS ID #98978763, Spencer Freedman, Better Homes & Gardens 43North. IMLS
- $460,0003 bd3 ba1.4k sqft8820 W San Anita Dr, Boise, ID 83704ActiveMLS ID #98994998, Dirk Jacobsen, Silvercreek Realty Group. IMLS
