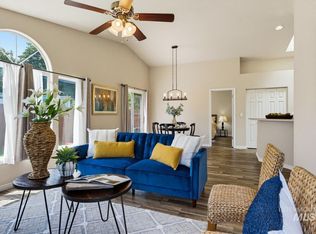
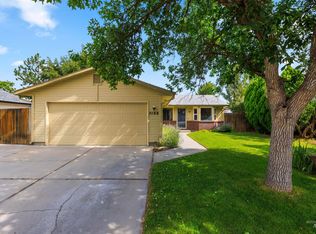
No HOA! Move-in ready. Ideally located with quick access to both downtown Boise and The Village at Meridian. This inviting 3-bedroom, 2-bath home offers convenience without sacrificing comfort. Just a half-mile from the Boise River and Greenbelt, you'll have easy access to outdoor recreation, dining, and entertainment right outside your door. Freshly updated throughout, the home features new flooring in the kitchen, dining room, and entryway, plus updated interior and exterior paint. The remodeled kitchen shines with new appliances, granite countertops, sinks, faucets, and fixtures. Both bathrooms have been tastefully refreshed for a modern feel. A newer HVAC system rounds out the upgrades, offering peace of mind and year round comfort. Cozy up by the wood burning fireplace on winter evenings. The attached 2-car garage offers custom cabinetry to keep everything organized. The additional 8x27 parking area provides rare RV, boat, or trailer parking with no HOA restrictions to worry about. The spacious backyard is built for entertaining, with a patio deck, fire pit, and plenty of room for gardening enthusiasts to dig in. Fully automatic sprinklers keep the landscape looking sharp with zero extra effort.
Active
$399,900
5683 N Millstone Dr, Garden City, ID 83714
3beds
2baths
1,176sqft
Single Family Residence
Built in 1979
8,145 Square Feet Lot
$398,000 Zestimate®
$340/sqft
$-- HOA
What's special
Wood burning fireplaceFire pitFully automatic sprinklersRemodeled kitchenNewer hvac systemFreshly updated throughoutNew appliances
- 32 days |
- 1,889 |
- 213 |
Zillow last checked:
Listing updated:
Listed by:
Thomas Murphy Cell:208-860-0769,
Sweet Group Realty
Source: IMLS,MLS#: 98994136
Facts & features
Interior
Bedrooms & bathrooms
- Bedrooms: 3
- Bathrooms: 2
- Main level bathrooms: 2
- Main level bedrooms: 3
Primary bedroom
- Level: Main
- Area: 132
- Dimensions: 12 x 11
Bedroom 2
- Level: Main
- Area: 100
- Dimensions: 10 x 10
Bedroom 3
- Level: Main
- Area: 100
- Dimensions: 10 x 10
Family room
- Level: Main
Kitchen
- Level: Main
- Area: 120
- Dimensions: 12 x 10
Living room
- Level: Main
- Area: 256
- Dimensions: 16 x 16
Heating
- Forced Air, Natural Gas
Cooling
- Central Air
Appliances
- Included: Gas Water Heater, Dishwasher, Disposal, Microwave, Oven/Range Freestanding, Refrigerator, Dryer
Features
- Bath-Master, Bed-Master Main Level, Breakfast Bar, Granite Counters, Number of Baths Main Level: 2
- Flooring: Tile
- Has basement: No
- Number of fireplaces: 1
- Fireplace features: One
Interior area
- Total structure area: 1,176
- Total interior livable area: 1,176 sqft
- Finished area above ground: 1,176
Property
Parking
- Total spaces: 2
- Parking features: Attached
- Attached garage spaces: 2
- Details: Garage: 19'x23'5"
Features
- Levels: One
- Fencing: Wood
Lot
- Size: 8,145 Square Feet
- Features: Standard Lot 6000-9999 SF, Sidewalks, Auto Sprinkler System, Full Sprinkler System
Details
- Additional structures: Shed(s)
- Parcel number: R5739780185
Construction
Type & style
- Home type: SingleFamily
- Property subtype: Single Family Residence
Materials
- Frame
- Roof: Composition
Condition
- Year built: 1979
Utilities & green energy
- Water: Public
- Utilities for property: Sewer Connected, Cable Connected, Broadband Internet
Community & HOA
Community
- Subdivision: Millstream Sub
Location
- Region: Garden City
Financial & listing details
- Price per square foot: $340/sqft
- Tax assessed value: $340,500
- Annual tax amount: $1,227
- Date on market: 7/16/2026
- Listing terms: Cash,Conventional,FHA,VA Loan
- Ownership: Fee Simple
- Road surface type: Paved
Estimated market value
$398,000
$378,000 - $418,000
$2,086/mo
Price history
Price history is unavailable.
Public tax history
| Year | Property taxes | Tax assessment |
|---|---|---|
| 2025 | $1,221 +4.9% | $340,500 +5.6% |
| 2024 | $1,164 -21.9% | $322,500 +6.5% |
| 2023 | $1,491 +14.4% | $302,900 -13.9% |
| 2022 | $1,304 +6% | $351,900 +27.9% |
| 2021 | $1,230 -18.1% | $275,100 +22.4% |
| 2020 | $1,502 +26.4% | $224,800 +2.9% |
| 2019 | $1,188 -45.5% | $218,400 +23% |
| 2018 | $2,181 +12% | $177,500 +13.7% |
| 2017 | $1,947 | $156,100 +16.1% |
| 2016 | $1,947 | $134,400 +9% |
| 2015 | $1,947 +165.9% | $123,300 +60.3% |
| 2012 | $732 +11.2% | $76,900 -11.5% |
| 2011 | $659 -21.3% | $86,900 -25.7% |
| 2010 | $837 -4.1% | $117,000 |
| 2009 | $873 +112.2% | $117,000 -9.7% |
| 2007 | $411 -31.9% | $129,600 +11.2% |
| 2006 | $603 +22.6% | $116,500 +18.2% |
| 2003 | $492 +8.4% | $98,600 +4.8% |
| 2002 | $454 -5.3% | $94,100 +2.4% |
| 2001 | $479 | $91,900 |
Find assessor info on the county website
Monthly payment
Est. payment
Payment breakdown
Explore the cost of this home by adjusting the details. Changes won't be saved.Climate risks
Neighborhood: 83714
Nearby schools
GreatSchools rating
- 10/10Cecil D Andrus Elementary SchoolGrades: PK-5Distance: 2.5 mi
- 10/10Eagle Middle SchoolGrades: 6-8Distance: 5 mi
- 10/10Eagle High SchoolGrades: 9-12Distance: 6.2 mi
Schools provided by the listing agent
- Elementary: Andrus
- Middle: Eagle Middle
- High: Eagle
- District: West Ada School District
Source: IMLS. This data may not be complete. We recommend contacting the local school district to confirm school assignments for this home.
- $411,5003 bd2 ba1.1k sqft5697 N Millstone Dr, Garden City, ID 83714Off Market

- $422,7003 bd1 ba1.4k sqft5681 N Millstone Dr, Garden City, ID 83714Off Market
- $435,7003 bd2 ba1.3k sqft5674 N Millrun Ave, Garden City, ID 83714Off Market
- $425,7003 bd2 ba1.2k sqft5656 N Millrun Ave, Garden City, ID 83714Off Market
- $430,6003 bd2 ba1.2k sqft5656 Millrun Ave, Garden City, ID 83714Off Market
- $410,3003 bd2 ba1.3k sqft5677 Millstone Dr, Garden City, ID 83714Off Market
- $376,0003 bd1 ba1.2k sqft5702 N Millrun Ave, Garden City, ID 83714Off Market
- $409,5003 bd2 ba1.3k sqft5677 N Millstone Dr, Garden City, ID 83714Off Market
A local agent can set up tours, give advice and negotiate with sellers.
A local lender can help you make sure your offer is ready when you are.
Similar homes
- $419,9993 bd2 ba1.1k sqft8243 W Pamela St, Garden City, ID 83714Active
 MLS ID #98997366, Joseph Argon, Keller Williams Realty Boise. IMLS
 - $449,9003 bd1 ba1k sqft8763 W Austin St, Garden City, ID 83714Active
 MLS ID #98993559, Jody Osterhout, Silvercreek Realty Group. IMLS
 - $489,0003 bd2 ba1.3k sqft8897 W Hepburn Ln, Garden City, ID 83714Active
 MLS ID #98997486, Kristine Asin, Silvercreek Realty Group. IMLS
 - $389,0003 bd1 ba1k sqft7168 W Saxton Dr, Boise, ID 83714Active
 MLS ID #98993928, Amanda Zander, Silvercreek Realty Group. IMLS
 - $465,0002 bd2 ba1.5k sqft8359 W Willowdale Dr, Garden City, ID 83714ActiveMLS ID #98995406, Matt Weston, Amherst Madison. IMLS
- $499,9003 bd2 ba1.4k sqft6171 N Willowdale Pl, Garden City, ID 83714ActiveMLS ID #98993963, Sandy Fear, Homes of Idaho. IMLS
- $429,0003 bd2 ba1.1k sqft2230 N Constantine Ave, Boise, ID 83704ActiveMLS ID #98997506, Wendy Newton-huckabay, Windermere Real Estate Professionals. IMLS
- $444,9003 bd2 ba1.4k sqft13376 W Hazelnut St, Boise, ID 83713NewMLS ID #98997604, Wendy Brings, Silvercreek Realty Group. IMLS
- $499,9002 bd2 ba1.4k sqft8377 W Willowdale Dr, Garden City, ID 83714ActiveMLS ID #98996018, Julie Delorenzo, Keller Williams Realty Boise. IMLS
- $448,8003 bd3 ba1.5k sqft4821 N Parkwood St, Boise, ID 83704ActiveMLS ID #98995724, Amy Gluch, exp Realty, LLC. IMLS
- $460,0003 bd3 ba1.4k sqft8820 W San Anita Dr, Boise, ID 83704ActiveMLS ID #98994998, Dirk Jacobsen, Silvercreek Realty Group. IMLS
- $449,9993 bd2 ba1.3k sqft7587 N Froman Ave, Boise, ID 83714ActiveMLS ID #98995386, Amber Parry, Keller Williams Realty Boise. IMLS
- $420,0002 bd2 ba1.2k sqft9985 W Mesquite Ct, Boise, ID 83704For Sale By Owner
- $429,9003 bd2 ba1.4k sqft8211 W Cory Ct, Boise, ID 83704ActiveMLS ID #98995813, Ricardo Garibay, Silvercreek Realty Group. IMLS
- $450,0003 bd2 ba1.6k sqft10675 W Cranberry St, Boise, ID 83713ActiveMLS ID #98995091, Josh Dickson, Presidio Real Estate Idaho. IMLS
- $399,9003 bd3 ba1.3k sqft5060 N Espresso Ln, Garden City, ID 83714ActiveIMLS
- $399,9003 bd3 ba1.3k sqft5082 N Espresso Ln, Garden City, ID 83714ActiveIMLS
- $--3 bd2 ba1.3k sqft1742 N Westland Dr, Boise, ID 83704AuctionAuction.com 2
- $425,9003 bd2 ba1.2k sqft11854 W Silver City Ct, Boise, ID 83713ActiveMLS ID #98996677, Anna Pingree, Silvercreek Realty Group. IMLS
- $349,9003 bd1 ba1k sqft3840 N Jackie Ln, Boise, ID 83704ActiveMLS ID #98982642, Jill Darlingday, Silvercreek Realty Group. IMLS
