Instant Equity, appraised at $640,000! North End living doesn't get better than this! Located just one block from the Boise Co-op, four blocks from Hyde Park, and a short bike ride to Downtown, BSU, and the scenic foothill trails, this home offers the ultimate walkable and bikeable lifestyle. Leave the car behind and enjoy Boise's best restaurants, coffee shops, boutiques, and outdoor recreation right outside your door. Completely renovated and turnkey, this charming early 1900s home seamlessly blends timeless character with modern updates, including a new kitchen, bathroom, flooring throughout, roof, interior and exterior paint, appliances, and newer furnace and central air conditioning. Featuring 3 bedrooms plus a dedicated office, a spacious living room, and vintage-inspired appliances, this home is designed for both comfort and style. The dedicated office provides the perfect work-from-home space, while the expansive composite deck and low-maintenance landscaping create an ideal setting for entertaining friends or simply enjoying the North End lifestyle. Sip your morning coffee on the quaint front porch or unwind after a foothills hike with your favorite beverage in hand. This is the turnkey, lock-and-leave North End home you've been waiting for!
Active
Price cut: $6K (9/30)
$628,000
817 W Thatcher St, Boise, ID 83702
3beds
1baths
1,432sqft
Single Family Residence
Built in 1912
2,613 Square Feet Lot
$618,300 Zestimate®
$439/sqft
$-- HOA
What's special
Vintage-inspired appliancesInterior and exterior paintExterior paintQuaint front porchNew kitchenFlooring throughoutLow-maintenance landscaping
- 17 days
- 1,659
- 93
Likely to sell faster than
Zillow last checked:
Listing updated:
Listed by:
Jennifer Yates Cell:208-869-8605,
Keller Williams Realty Boise
Source: IMLS,MLS#: 98997756
Facts & features
Interior
Bedrooms & bathrooms
- Bedrooms: 3
- Bathrooms: 1
- Main level bathrooms: 1
- Main level bedrooms: 2
Primary bedroom
- Level: Main
- Area: 132
- Dimensions: 12 x 11
Bedroom 2
- Level: Main
- Area: 99
- Dimensions: 11 x 9
Bedroom 3
- Level: Upper
- Area: 253
- Dimensions: 23 x 11
Family room
- Level: Main
- Area: 156
- Dimensions: 13 x 12
Kitchen
- Level: Main
- Area: 130
- Dimensions: 13 x 10
Office
- Level: Main
- Area: 56
- Dimensions: 8 x 7
Heating
- Forced Air, Natural Gas
Cooling
- Central Air
Appliances
- Included: Gas Water Heater, Dishwasher, Disposal, Oven/Range Freestanding, Refrigerator
Features
- Bed-Master Main Level, Guest Room, Den/Office, Laminate Counters, Number of Baths Main Level: 1
- Flooring: Carpet, Vinyl Sheet
- Has basement: No
- Has fireplace: No
Interior area
- Total structure area: 1,432
- Total interior livable area: 1,432 sqft
- Finished area above ground: 1,432
- Finished area below ground: 0
Video & virtual tour
Property
Features
- Levels: Two
- Fencing: Partial,Wood
Lot
- Size: 2,613 Square Feet
- Dimensions: 84' x 33'
- Features: Sm Lot 5999 SF, Near Public Transit, Garden, Sidewalks, Manual Sprinkler System
Details
- Parcel number: R05180000835
- Zoning: ZC-249
Construction
Type & style
- Home type: SingleFamily
- Property subtype: Single Family Residence
Materials
- Frame, Wood Siding
- Foundation: Crawl Space
- Roof: Architectural Style
Condition
- Year built: 1912
Utilities & green energy
- Water: Public
- Utilities for property: Sewer Connected, Broadband Internet
Community & HOA
Community
- Subdivision: Arnolds Add
Location
- Region: Boise
Financial & listing details
- Price per square foot: $439/sqft
- Tax assessed value: $438,100
- Annual tax amount: $3,566
- Date on market: 9/18/2026
- Listing terms: Cash,Conventional,FHA,VA Loan
- Ownership: Fee Simple,Fractional Ownership: No
- Road surface type: Paved
Estimated market value
$618,300
$587,000 - $649,000
$2,672/mo
Price history
Price history is unavailable.
Public tax history
| Year | Property taxes | Tax assessment |
|---|---|---|
| 2026 | $3,567 +16.1% | $438,100 +13.2% |
| 2025 | $3,073 -4.9% | $387,000 +14.3% |
| 2024 | $3,232 -11% | $338,700 +0.1% |
| 2023 | $3,632 +68.6% | $338,500 -19.2% |
| 2022 | $2,154 +8.4% | $418,900 +30.1% |
| 2021 | $1,987 -6% | $322,100 +20.5% |
| 2020 | $2,114 +31.7% | $267,400 +4.5% |
| 2019 | $1,605 +10.9% | $255,800 +24.4% |
| 2018 | $1,447 +172.6% | $205,700 +13.6% |
| 2017 | $531 | $181,100 +11.7% |
| 2016 | $531 | $162,100 +11.9% |
| 2015 | $531 -54.5% | $144,900 +7.7% |
| 2012 | $1,166 -8.4% | $134,500 -3.4% |
| 2011 | $1,273 +1.6% | $139,200 -4.7% |
| 2010 | $1,253 +0.5% | $146,000 -3.8% |
| 2009 | $1,246 +119.9% | $151,800 -21.5% |
| 2007 | $566 -23.3% | $193,400 +30.9% |
| 2006 | $739 +15.9% | $147,700 +36% |
| 2003 | $638 +19.6% | $108,600 -3.6% |
| 2002 | $533 +12.3% | $112,600 +30.5% |
| 2001 | $475 | $86,300 |
Find assessor info on the county website
Monthly payment
Est. payment
Payment breakdown
Explore the cost of this home by adjusting the details. Changes won't be saved.Climate risks
Neighborhood: North End
Nearby schools
Schools provided by the listing agent
- Elementary: Longfellow
- Middle: North Jr
- High: Boise
- District: Boise School District #1
Source: IMLS. This data may not be complete. We recommend contacting the local school district to confirm school assignments for this home.

Similar homes
- $450,0003 bd1 ba1.4k sqft119 N 17th St, Boise, ID 83702Back on Market
 MLS ID #99002896, Lysi Bishop, Keller Williams Realty Boise. IMLS
 - $630,0004 bd2 ba1.7k sqft1010 W Hays St, Boise, ID 83702Active
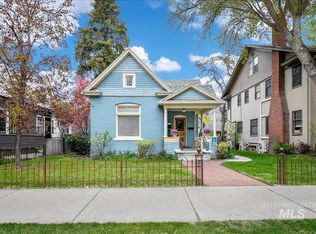 MLS ID #98966053, Amy Berryhill, Ralston Group Properties, LLC. IMLS
 - $535,0003 bd1 ba988 sqft2804 W Regan Ave, Boise, ID 83702Active
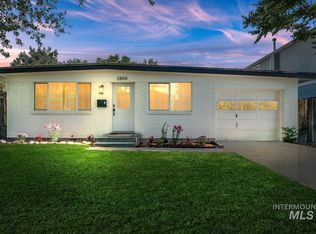 MLS ID #99002265, Rachel Masse, Compass RE. IMLS
 - $575,0002 bd2 ba1.1k sqft2315 W Jefferson St, Boise, ID 83702Active
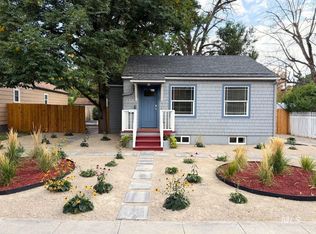 MLS ID #98990690, August Johnson, Keller Williams Realty Boise. IMLS
