Walk to coffee and the farmers market on Saturday morning, catch a local event, or meet friends for dinner on Main Street before heading home for a nightcap on your own rooftop patio. At 41 E Ada Street, the smaller of two modern townhomes, downtown Meridian’s cafés, restaurants, and shops are part of your everyday routine. Nearby I-84 access via Meridian Road makes for an easy straightforward commute toward Boise or Nampa, and low-maintenance living frees up more of your weekend. Inside, two primary suites offer privacy and flexibility. Warm wood tones, high end tile accents, and modern fixtures complement the open kitchen and living area, where guests can pull up a stool at the generous island or gather by the brick fireplace. Just off the kitchen, a covered BBQ patio with a privacy screen makes it easy to grill and dine outdoors. Upstairs, the open 13-by-11-foot bonus room is a natural spot for movie night and opens directly onto the 10-by-11-foot rooftop patio. Set out a bistro table for morning coffee or invite friends up for cocktails under the stars. A gated entry porch, outlets positioned for wall-mounted TVs, and a one-car garage with a 220-volt outlet add everyday convenience, with extra on- and off-street parking for guests.
Active
$539,900
41 E Ada St, Meridian, ID 83642
2beds
3baths
1,552sqft
Townhouse
Built in 2026
4,356 Square Feet Lot
$539,000 Zestimate®
$348/sqft
$-- HOA
What's special
Brick fireplaceModern fixturesHigh end tile accentsGated entry porchRooftop patioGenerous islandWarm wood tones
- 2 days
- 74
- 7
Likely to sell faster than
Zillow last checked:
Listing updated:
Listed by:
Jennifer Beutler Cell:208-863-0939,
Keller Williams Realty Boise
Source: IMLS,MLS#: 99005653
Facts & features
Interior
Bedrooms & bathrooms
- Bedrooms: 2
- Bathrooms: 3
Primary bedroom
- Level: Upper
- Area: 169
- Dimensions: 13 x 13
Bedroom 2
- Level: Upper
- Area: 144
- Dimensions: 12 x 12
Kitchen
- Level: Main
- Area: 154
- Dimensions: 14 x 11
Heating
- Forced Air, Natural Gas
Cooling
- Central Air
Appliances
- Included: Gas Water Heater, Tankless Water Heater, Dishwasher, Disposal, Microwave, Oven/Range Freestanding, Gas Oven, Gas Range
Features
- Bath-Master, Split Bedroom, Great Room, Two Master Bedrooms, Walk-In Closet(s), Walk In Shower, Pantry, Kitchen Island, Quartz Counters, Number of Baths Upper Level: 2, Bonus Room Size: 13x13, Bonus Room Level: Upper
- Flooring: Tile, Carpet
- Has basement: No
- Number of fireplaces: 1
- Fireplace features: One, Gas, Insert
Interior area
- Total structure area: 1,552
- Total interior livable area: 1,552 sqft
- Finished area above ground: 1,552
- Finished area below ground: 0
Property
Parking
- Total spaces: 1
- Parking features: Attached, Alley Access, Driveway
- Attached garage spaces: 1
- Has uncovered spaces: Yes
- Details: Garage: 11.5x21.5, Garage Door: 9'10x7'10
Features
- Levels: Two
- Fencing: Metal
Lot
- Size: 4,356 Square Feet
- Features: Sm Lot 5999 SF, Near Public Transit, Sidewalks, Auto Sprinkler System, Drip Sprinkler System, Full Sprinkler System
Details
- Parcel number: R1039000037
Construction
Type & style
- Home type: Townhouse
- Property subtype: Townhouse
Materials
- Brick, Frame, HardiPlank Type
- Foundation: Slab
- Roof: Composition
Condition
- New Construction
- New construction: Yes
- Year built: 2026
Details
- Builder name: Asin Homes LLC
Utilities & green energy
- Water: Public
- Utilities for property: Sewer Connected
Community & HOA
Community
- Subdivision: Bowers Add
Location
- Region: Meridian
Financial & listing details
- Price per square foot: $348/sqft
- Tax assessed value: $133,000
- Annual tax amount: $725
- Date on market: 11/5/2026
- Listing terms: Cash,Conventional,FHA,VA Loan
- Ownership: Fee Simple,Fractional Ownership: No
- Road surface type: Paved
Estimated market value
$539,000
$512,000 - $566,000
$2,120/mo
Price history
Price history is unavailable.
Public tax history
| Year | Property taxes | Tax assessment |
|---|---|---|
| 2026 | -- | $133,000 |
| 2025 | -- | -- |
Find assessor info on the county website
Monthly payment
Est. payment
Payment breakdown
Explore the cost of this home by adjusting the details. Changes won't be saved.Climate risks
Neighborhood: 83642
Nearby schools
Schools provided by the listing agent
- Elementary: Meridian
- Middle: Meridian Middle
- High: Meridian
- District: West Ada School District
Source: IMLS. This data may not be complete. We recommend contacting the local school district to confirm school assignments for this home.

Similar homes
- $679,9003 bd3 ba2.1k sqft43 E Ada Ave, Meridian, ID 83642Active
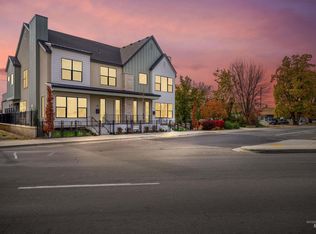 MLS ID #99005634, Jennifer Beutler, Keller Williams Realty Boise. IMLS
- $499,9003 bd3 ba1.8k sqft1999 E Presidential Dr, Meridian, ID 83642Active
 MLS ID #98995983, Patrick Tilman, FLX Real Estate, LLC. IMLS
- $480,9903 bd3 ba1.6k sqft2072 S Summerson Way, Meridian, ID 83642Active
 IMLS
- $499,2323 bd3 ba2k sqft4651 W Newland St, Meridian, ID 83642Active
 IMLS
