Skip the long commute and say yes to brand-new construction in the heart of Boise's Central Bench. This thoughtfully designed home was made for easy everyday living and effortless entertaining, with 10-ft ceilings throughout that give every room an open, spacious feel. Soaring vaulted ceilings open up the bright living room, where a large glass sliding door leads out to the covered concrete patio and an oversized backyard, ideal for summer evenings and unwinding outdoors. The open, functional layout flows into a kitchen featuring a sprawling island and a walk-through pantry that connects to the mudroom for added convenience. A main-level bedroom with its own private exterior entry makes the perfect home office or guest suite. Upstairs, the expansive primary suite is a true retreat, offering generous space, separate his-and-hers closets, and a spa-inspired bath with a tiled walk-in shower and a large soaking tub. Additional bedrooms and a full bath complete the upper level. A low-maintenance stucco exterior and an oversized 2-car garage round out the home. Enjoy walking distance to the Boise Greenbelt and quick access to downtown, Boise State University, the airport, parks, restaurants, and shopping!
Active
$725,000
4715 W Holmes St, Boise, ID 83706
4beds
3baths
2,022sqft
Single Family Residence
Built in 2026
7,230 Square Feet Lot
$-- Zestimate®
$359/sqft
$-- HOA
What's special
Soaring vaulted ceilingsOpen functional layoutLow-maintenance stucco exteriorSprawling islandSeparate his-and-hers closetsOpen spacious feelSpa-inspired bath
- 2 days
- 512
- 72
Zillow last checked:
Listing updated:
Listed by:
Jon Shepherd Cell:208-860-7687,
exp Realty, LLC
Source: IMLS,MLS#: 99005573
Facts & features
Interior
Bedrooms & bathrooms
- Bedrooms: 4
- Bathrooms: 3
- Main level bedrooms: 1
Primary bedroom
- Level: Upper
- Area: 240
- Dimensions: 15 x 16
Bedroom 2
- Level: Upper
Bedroom 3
- Level: Upper
Bedroom 4
- Level: Main
Heating
- Forced Air, Natural Gas
Cooling
- Central Air
Appliances
- Included: Electric Water Heater
Features
- Walk-In Closet(s), Quartz Counters, Number of Baths Upper Level: 2
- Flooring: Engineered Vinyl Plank
- Has basement: No
- Has fireplace: No
Interior area
- Total structure area: 2,022
- Total interior livable area: 2,022 sqft
- Finished area above ground: 2,022
- Finished area below ground: 0
Property
Parking
- Total spaces: 2
- Parking features: Attached
- Attached garage spaces: 2
- Details: Garage: 25x24
Features
- Levels: Two
- Fencing: Full,Wood
Lot
- Size: 7,230 Square Feet
- Dimensions: 143 x 50
- Features: Standard Lot 6000-9999 SF, Auto Sprinkler System, Full Sprinkler System
Details
- Parcel number: R1281500097
Construction
Type & style
- Home type: SingleFamily
- Property subtype: Single Family Residence
Materials
- Frame, Stucco
- Foundation: Crawl Space
Condition
- New Construction
- New construction: Yes
- Year built: 2026
Utilities & green energy
- Water: Public
Community & HOA
Community
- Subdivision: Capitol View Su
Location
- Region: Boise
Financial & listing details
- Price per square foot: $359/sqft
- Date on market: 11/4/2026
- Listing terms: Cash,Conventional
- Ownership: Fee Simple
Estimated market value
Not available
Estimated sales range
Not available
Not available
Price history
Price history is unavailable.
Public tax history
Tax history is unavailable.
Monthly payment
Est. payment
Payment breakdown
Explore the cost of this home by adjusting the details. Changes won't be saved.Climate risks
Neighborhood: Central Rim
Nearby schools
Schools provided by the listing agent
- Elementary: Jefferson (Boise)
- Middle: South (Boise)
- High: Borah
- District: Boise School District #1
Source: IMLS. This data may not be complete. We recommend contacting the local school district to confirm school assignments for this home.
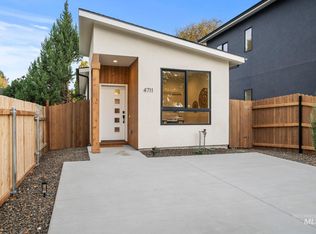
Similar homes
- $749,9003 bd4 ba2.1k sqft1818 S Hervey St, Boise, ID 83705Back on Market
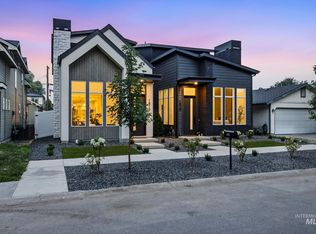 MLS ID #99005651, Sanel Tucakovic, Better Homes & Gardens 43North. IMLS
- $698,0004 bd3 ba2.3k sqft1473 W Olds River Dr, Meridian, ID 83642Back on Market
 MLS ID #98995542, Heidi Minegar, Keller Williams Realty Boise. IMLS
- $669,9003 bd3 ba2k sqft11672 N 23rd Ave, Boise, ID 83714Active
 MLS ID #99000994, Jay De Beer, Amherst Madison. IMLS
- $989,9003 bd3 ba2.6k sqft2866 W Neff St, Boise, ID 83703Active
 MLS ID #99005149, Rachel Cochern, Keller Williams Realty Boise. IMLS
