Hillside Building Co. is proud to present this spectacular low maintenance home in Purshia Hills! Quick access to the Ridge to Rivers trail system for hiking & biking (Polecat Gulch Trail), Bogus Basin, Downtown, and Hyde Park in the North End. This new home features a stunning kitchen with huge quartz island, quartz countertops, custom cabinets, & Bosch appliances. A large covered balcony allows you to take in the downtown and foothill views! Garage has finished/ painted walls, epoxy floors, and tankless water heater. 2 bedrooms and bonus room on the main floor with separate upstairs living and master bedroom.
Sold
Price Unknown
4818 W Palo Verde Ln, Boise, ID 83703
3beds
3baths
2,176sqft
Single Family Residence
Built in 2025
3,659 Square Feet Lot
$812,000 Zestimate®
$--/sqft
$3,435 Estimated rent
Home value
$812,000
$755,000 - $869,000
$3,435/mo
Zestimate® history
Owner options
List your home for rent
$3,435/mo
Rent Zestimate®
Find your next renter with Zillow Rental Manager. Plus, with online applications, you can quickly screen prospective tenants – for free.
$3,435/mo
Rent Zestimate®
Refinance and save
$700/mo
Est. payment
Refinancing to a lower rate could help reduce your monthly payments and save thousands over the life of the loan.
$700/mo
Est. payment
Explore your selling options
Work with a Zillow partner agent
Leverage their expertise and Zillow's premium Showcase listings to get your home seen by more buyers.
Get startedList with your own agent
Get your home in front of millions of buyers by listing it on Zillow.
Learn how to do itSell it yourself
Take full control of how buyers see your home on Zillow by listing For Sale by Owner (FSBO).
List your homeWhat's special
Downtown and foothill viewsEpoxy floorsTankless water heaterQuartz countertopsBosch appliancesHuge quartz islandLarge covered balcony
Zillow last checked:
Listing updated:
Listed by:
Mike Hauer 208-695-0223,
Silvercreek Realty Group
Bought with:
Missy Coman
Silvercreek Realty Group
Source: IMLS,MLS#: 98951153
Facts & features
Interior
Bedrooms & bathrooms
- Bedrooms: 3
- Bathrooms: 3
- Main level bathrooms: 1
- Main level bedrooms: 2
Primary bedroom
- Level: Upper
- Area: 168
- Dimensions: 12 x 14
Bedroom 2
- Level: Main
- Area: 132
- Dimensions: 12 x 11
Bedroom 3
- Level: Main
- Area: 110
- Dimensions: 11 x 10
Kitchen
- Level: Upper
- Area: 221
- Dimensions: 17 x 13
Heating
- Forced Air, Natural Gas
Cooling
- Central Air
Appliances
- Included: Gas Water Heater, Tankless Water Heater, Dishwasher, Disposal, Double Oven, Refrigerator, Gas Range
Features
- Bath-Master, Guest Room, Split Bedroom, Family Room, Great Room, Double Vanity, Walk-In Closet(s), Pantry, Kitchen Island, Quartz Counters, Number of Baths Main Level: 1, Number of Baths Upper Level: 1.5, Bonus Room Size: 14x17, Bonus Room Level: Main
- Flooring: Tile, Carpet, Engineered Wood Floors
- Has basement: No
- Number of fireplaces: 1
- Fireplace features: One, Gas
Interior area
- Total structure area: 2,176
- Total interior livable area: 2,176 sqft
- Finished area above ground: 2,176
- Finished area below ground: 0
Property
Parking
- Total spaces: 2
- Parking features: Attached
- Attached garage spaces: 2
- Details: Garage: 22x26
Features
- Levels: Two
- Patio & porch: Covered Patio/Deck
- Fencing: Full,Wood
- Has view: Yes
Lot
- Size: 3,659 Square Feet
- Dimensions: 92 x 40
- Features: Sm Lot 5999 SF, Views, Flood Plain, Auto Sprinkler System, Drip Sprinkler System, Full Sprinkler System
Details
- Parcel number: R7224730080
- Zoning: R-1C
Construction
Type & style
- Home type: SingleFamily
- Property subtype: Single Family Residence
Materials
- Frame, Stucco, HardiPlank Type
- Foundation: Slab
- Roof: Composition,Architectural Style
Condition
- New Construction
- New construction: Yes
- Year built: 2025
Details
- Builder name: Hillside Building Co. LLC
Utilities & green energy
- Water: Public
- Utilities for property: Broadband Internet
Community & HOA
Community
- Subdivision: Purshia Hills
HOA
- Has HOA: Yes
- HOA fee: $700 semi-annually
Location
- Region: Boise
Financial & listing details
- Tax assessed value: $185,700
- Annual tax amount: $1,440
- Date on market: 6/14/2025
- Listing terms: Cash,Conventional,FHA
- Ownership: Fee Simple
Price history
Price history is unavailable.
Public tax history
| Year | Property taxes | Tax assessment |
|---|---|---|
| 2025 | $1,440 -34.4% | $185,700 +17% |
| 2024 | $2,196 | $158,700 -31% |
| 2023 | -- | $230,000 +42% |
| 2022 | -- | $162,000 |
Find assessor info on the county website
Neighborhood: Collister
Nearby homes
- $929,9004 bd3 ba2.5k sqft4826 W Palo Verde Ln, Boise, ID 83703New Construction

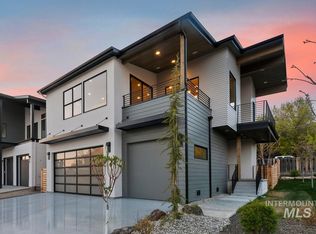
- $--3 bd3 ba2.4k sqft4810 W Palo Verde Ln, Boise, ID 83703Sold
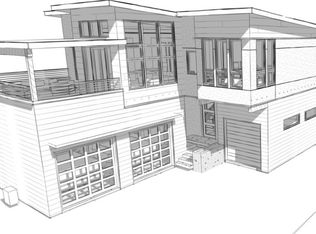
- $--3 bd3 ba2.4k sqft4834 Palo Verde Ln, Boise, ID 83703Sold
- $836,0003 bd2 ba2.4k sqft4834 W Palo Verde Ln, Boise, ID 83703Off Market
- $--3 bd3 ba2.5k sqft4817 W Palo Verde Ln, Boise, ID 83703Sold
- $--3,920.4 Square Feet4833 W Palo Verde Ln, Boise, ID 83703Sold
- $--3 bd3 ba2.1k sqft4825 W Palo Verde Ln, Boise, ID 83703Sold
- $390,0006 bd4 ba5.4k sqft4800 W Hill Rd, Boise, ID 83703Off Market
Nearby schools
GreatSchools rating
- 7/10Cynthia Mann Elementary SchoolGrades: PK-6Distance: 0.4 mi
- 5/10Hillside Junior High SchoolGrades: 7-9Distance: 1.1 mi
- 8/10Boise Senior High SchoolGrades: 9-12Distance: 3.9 mi
Schools provided by the listing agent
- Elementary: Cynthia Mann
- Middle: Hillside
- High: Boise
- District: Boise School District #1
Source: IMLS. This data may not be complete. We recommend contacting the local school district to confirm school assignments for this home.
Get a cash offer in 3 minutes
Find out how much your home could sell for in as little as 3 minutes with a no-obligation cash offer.
Estimated market value
$812,000
Get a cash offer in 3 minutes
Find out how much your home could sell for in as little as 3 minutes with a no-obligation cash offer.
Estimated market value
$812,000
- Idaho
- Ada County
- Boise
- 83703
- Collister
- 4818 W Palo Verde Ln
Nearby cities
Nearby neighborhoods
Nearby zip codes
Other Boise Topics
