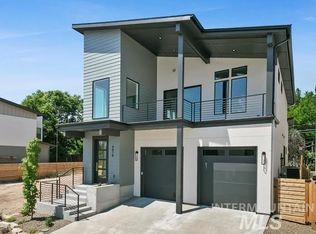
House is currently under construction. Estimated finish 9/1/26. Nestled in the highly desirable Purshia Hills community, this exceptional new construction by Journey Building Co. blends timeless mountain-inspired architecture with elevated craftsmanship and modern livability. This thoughtfully designed home offers the perfect balance of luxury, functionality, and low-maintenance living just minutes from the Boise Foothills, downtown Boise, Hyde Park, and Eagle. Designed with both everyday living and entertaining in mind, the expansive open-concept main level features soaring 10-foot ceilings and a dramatic great room anchored by a fireplace. The designer kitchen is complete with an oversized island, walk-in pantry, full appliance package, and generous dining space. The well-appointed floor plan offers four bedrooms, two and a half baths, including a versatile upstairs flex room ideal for a media room, office, hobby room, fourth bedroom, or play space. The luxurious primary retreat occupies its own private wing on the upper level, featuring a spa-inspired ensuite bath, expansive walk-in closet, and private covered balcony with an amazing view for enjoying peaceful foothill moments. Enjoy exceptional access to some of the area’s best mountain biking and hiking trails, making this home the perfect base for year-round outdoor adventure.
Active
$929,900
4826 W Palo Verde Ln, Boise, ID 83703
4beds
3baths
2,577sqft
:
Get pre-qualified$5,720/mo
Single Family Residence
Built in 2026
3,659 Square Feet Lot
$926,600 Zestimate®
$361/sqft
$133/mo HOA
What's special
Generous dining spaceWell-appointed floor planTimeless mountain-inspired architectureDesigner kitchenOversized islandFour bedroomsVersatile upstairs flex room
- 23 days |
- 458 |
- 43 |
Zillow last checked:
Listing updated:
Listed by:
Ethan Perry 208-910-9127,
Silvercreek Realty Group
Source: IMLS,MLS#: 98992718
Facts & features
Interior
Bedrooms & bathrooms
- Bedrooms: 4
- Bathrooms: 3
Primary bedroom
- Level: Upper
- Area: 252
- Dimensions: 14 x 18
Bedroom 2
- Level: Upper
- Area: 132
- Dimensions: 12 x 11
Bedroom 3
- Level: Upper
- Area: 132
- Dimensions: 12 x 11
Bedroom 4
- Level: Upper
- Area: 143
- Dimensions: 13 x 11
Kitchen
- Level: Main
- Area: 224
- Dimensions: 14 x 16
Living room
- Level: Main
- Area: 324
- Dimensions: 18 x 18
Heating
- Forced Air, Natural Gas
Cooling
- Central Air
Appliances
- Included: Electric Water Heater, Tank Water Heater, Dishwasher, Disposal, Double Oven, Oven/Range Built-In, Refrigerator, Gas Range
Features
- Bath-Master, Guest Room, Great Room, Double Vanity, Walk-In Closet(s), Walk In Shower, Breakfast Bar, Pantry, Kitchen Island, Quartz Counters, Number of Baths Upper Level: 2
- Has basement: No
- Number of fireplaces: 1
- Fireplace features: One, Gas
Interior area
- Total structure area: 2,577
- Total interior livable area: 2,577 sqft
- Finished area above ground: 2,577
- Finished area below ground: 0
Property
Parking
- Total spaces: 2
- Parking features: Attached, Driveway
- Attached garage spaces: 2
- Has uncovered spaces: Yes
- Details: Garage: 20' x 24', Garage Door: 16' x 9'
Features
- Levels: Two
- Patio & porch: Covered Patio/Deck
- Fencing: Full,Wood
- Has view: Yes
Lot
- Size: 3,659 Square Feet
- Dimensions: 92 x 40
- Features: Sm Lot 5999 SF, Sidewalks, Views
Details
- Parcel number: R7224730100
Construction
Type & style
- Home type: SingleFamily
- Property subtype: Single Family Residence
Materials
- Frame, Stucco, HardiPlank Type, Wood Siding
- Foundation: Slab
- Roof: Composition,Metal,Architectural Style
Condition
- New Construction
- New construction: Yes
- Year built: 2026
Details
- Builder name: Journey Building Company
Utilities & green energy
- Water: Public
- Utilities for property: Sewer Connected
Community & HOA
Community
- Subdivision: Purshia Hills
HOA
- Has HOA: Yes
- HOA fee: $400 quarterly
Location
- Region: Boise
Financial & listing details
- Price per square foot: $361/sqft
- Tax assessed value: $185,700
- Annual tax amount: $1,712
- Date on market: 7/3/2026
- Listing terms: Cash,Conventional,FHA,Private Financing Available,VA Loan
- Ownership: Fee Simple
- Road surface type: Paved
Estimated market value
$926,600
$880,000 - $973,000
$3,625/mo
Price history
Price history is unavailable.
Public tax history
| Year | Property taxes | Tax assessment |
|---|---|---|
| 2025 | $1,440 -34.4% | $185,700 +17% |
| 2024 | $2,196 | $158,700 -31% |
| 2023 | -- | $230,000 +42% |
| 2022 | -- | $162,000 |
Find assessor info on the county website
Monthly payment
Est. payment
Payment breakdown
Explore the cost of this home by adjusting the details. Changes won't be saved.Climate risks
Neighborhood: Collister
Nearby schools
GreatSchools rating
- 7/10Cynthia Mann Elementary SchoolGrades: PK-6Distance: 0.4 mi
- 5/10Hillside Junior High SchoolGrades: 7-9Distance: 1.1 mi
- 8/10Boise Senior High SchoolGrades: 9-12Distance: 3.9 mi
Schools provided by the listing agent
- Elementary: Cynthia Mann
- Middle: Hillside
- High: Boise
- District: Boise School District #1
Source: IMLS. This data may not be complete. We recommend contacting the local school district to confirm school assignments for this home.
- $--3 bd3 ba2.1k sqft4818 W Palo Verde Ln, Boise, ID 83703Sold
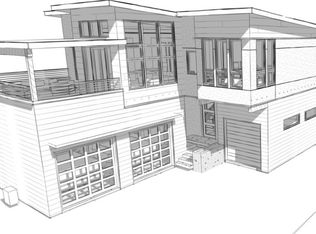
- $--3 bd3 ba2.4k sqft4834 Palo Verde Ln, Boise, ID 83703Sold
- $836,0003 bd2 ba2.4k sqft4834 W Palo Verde Ln, Boise, ID 83703Off Market
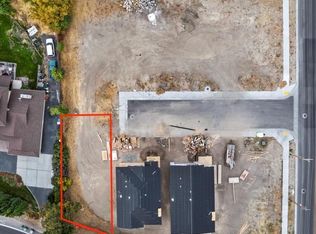
- $--3,920.4 Square Feet4833 W Palo Verde Ln, Boise, ID 83703Sold
- $--3 bd3 ba2.4k sqft4810 W Palo Verde Ln, Boise, ID 83703Sold
- $390,0006 bd4 ba5.4k sqft4800 W Hill Rd, Boise, ID 83703Off Market
- $--3 bd3 ba2.1k sqft4825 W Palo Verde Ln, Boise, ID 83703Sold
- $--3 bd3 ba2.5k sqft4817 W Palo Verde Ln, Boise, ID 83703Sold
A local agent can set up tours, give advice and negotiate with sellers.
A local lender can help you make sure your offer is ready when you are.
Similar homes
- $999,9003 bd3 ba1.9k sqft5445 N Polecat Lofts Ln, Boise, ID 83703Active
 MLS ID #98994849, Matt Weston, Amherst Madison. IMLS
 - $798,5004 bd4 ba2.5k sqft2952 N Milwaukee Ct, Boise, ID 83704Active
 MLS ID #98989184, Jo Snead, Keller Williams Realty Boise. IMLS
 - from $983,3004 bd4 ba3.2k sqftTablerock Plan, Dry Creek Ranch - The Estates, Boise, ID 83714New Construction
 Boise Hunter Homes
 - from $799,9003 bd3 ba2.4k sqftSanta Monica Plan, Creekside at Cartwright Ranch, Boise, ID 83714New Construction
 Brighton Homes Idaho
 - from $966,9005 bd4 ba3k sqftHouston Plan, Dry Creek Ranch - The Estates, Boise, ID 83714New ConstructionBoise Hunter Homes
- from $894,8004 bd3 ba3.2k sqftThe Fremont Plan, Valnova, Eagle, ID 83616New ConstructionPacific Lifestyle Homes
- $975,0004 bd3 ba2.9k sqft1590 N Watershed Ln, Star, ID 83669ActiveMLS ID #98986797, Rima Yanyk, Silvercreek Realty Group. IMLS
- from $920,0003 bd3 ba2.3k sqftOsprey RV Plan, Medallion at Valor, Kuna, ID 83634New ConstructionTresidio Homes
- $714,7003 bd3 ba1.8k sqft5612 W Grover St, Boise, ID 83705ActiveMLS ID #98991951, Sheila Smith, RE/MAX Capital City. IMLS
- $757,0005 bd4 ba2.9k sqft6174 N Arctic Fox Way, Meridian, ID 83646New ConstructionPacific Lifestyle Homes
- $884,9904 bd4 ba2.7k sqft2374 N Mountain Vista Ave, Star, ID 83669ActiveIMLS
- $889,9904 bd4 ba2.7k sqft2404 N Kenora Ave, Star, ID 83669ActiveIMLS
- from $709,9004 bd3 ba2.6k sqftThe Eldridge Plan, Sagarra at Orchard Park, Meridian, ID 83646New ConstructionPacific Lifestyle Homes
- $739,9003 bd3 ba2.2k sqft11709 N Rabbitbrush Way, Boise, ID 83714ActiveIMLS
- $954,8005 bd4 ba3.6k sqft8537 W Happy Day Dr, Meridian, ID 83646ActiveIMLS
- from $779,0004 bd3 ba2.5k sqftMirabel Plan, Eagledale, Eagle, ID 83616New ConstructionTresidio Homes
- from $944,9003 bd3 ba2.9k sqftThe Shasta Plan, The Estates at Eagle Ridge, Eagle, ID 83616New ConstructionPacific Lifestyle Homes
- $942,8003 bd3 ba2.5k sqft8523 W Happy Valley Dr, Meridian, ID 83646New ConstructionPacific Lifestyle Homes
- $682,0004 bd3 ba2.3k sqft863 W Malbar St, Meridian, ID 83646New ConstructionPacific Lifestyle Homes
- $892,8004 bd4 ba3.2k sqft8649 W Inspirado St, Meridian, ID 83646New ConstructionPacific Lifestyle Homes
