Welcome to the peak of modern foothills living in the highly coveted Polecat Gulch Lofts, nestled in Northwest Boise’s scenic foothills. Masterfully crafted by Timber Ridge and Company, this custom home perfectly captures the intersection of high-end design and rugged outdoor adventure. Step inside to an expansive, light-filled main floor living space and culinary kitchen, seamlessly curated with premium finishes and large windows that frame stunning, valley-wide views. The thoughtful floor plan features dual primary suites, offering unparalleled comfort, privacy, and flexibility. Outside, a spacious covered back deck serves as your front-row seat to spectacular Idaho sunsets. Location is everything here: you are just minutes from the historic North End and the Boise River Greenbelt, with the legendary Ridge to Rivers trail system right out your front door for endless hiking and biking. Experience the ultimate Boise lifestyle—contact us today for more information!
Active
$999,900
5445 N Polecat Lofts Ln, Boise, ID 83703
3beds
3baths
1,952sqft
Single Family Residence
Built in 2026
6,446 Square Feet Lot
$993,000 Zestimate®
$512/sqft
$63/mo HOA
What's special
Premium finishesSpectacular idaho sunsetsDual primary suitesCulinary kitchenSpacious covered back deck
- 93 days
- 267
- 13
Zillow last checked:
Listing updated:
Listed by:
Matt Weston Main:208-391-2391,
Amherst Madison
Source: IMLS,MLS#: 98994849
Facts & features
Interior
Bedrooms & bathrooms
- Bedrooms: 3
- Bathrooms: 3
- Main level bathrooms: 1
- Main level bedrooms: 1
Primary bedroom
- Level: Lower
- Area: 180
- Dimensions: 12 x 15
Bedroom 2
- Level: Upper
- Area: 180
- Dimensions: 12 x 15
Bedroom 3
- Level: Main
- Area: 121
- Dimensions: 11 x 11
Kitchen
- Level: Main
- Area: 152
- Dimensions: 19 x 8
Heating
- Forced Air, Natural Gas
Cooling
- Central Air
Appliances
- Included: Gas Water Heater, ENERGY STAR Qualified Water Heater, Tank Water Heater, Dishwasher, Disposal, Oven/Range Built-In, Gas Range
Features
- Bath-Master, Great Room, Two Master Bedrooms, Double Vanity, Walk-In Closet(s), Pantry, Kitchen Island, Quartz Counters, Number of Baths Main Level: 1, Number of Baths Upper Level: 1, Number of Baths Below Grade: 1
- Has basement: No
- Number of fireplaces: 1
- Fireplace features: One, Gas
Interior area
- Total structure area: 1,952
- Total interior livable area: 1,952 sqft
- Finished area above ground: 1,952
- Finished area below ground: 0
Property
Parking
- Total spaces: 2
- Parking features: Attached
- Attached garage spaces: 2
- Details: Garage: 21x22
Features
- Levels: Tri-Level
- Has view: Yes
Lot
- Size: 6,446 Square Feet
- Features: Standard Lot 6000-9999 SF, Views, Rolling Slope
Details
- Parcel number: R7128200020
- Zoning: R1-A
Construction
Type & style
- Home type: SingleFamily
- Property subtype: Single Family Residence
Materials
- Frame, Stone, Stucco
- Roof: Architectural Style
Condition
- New Construction
- New construction: Yes
- Year built: 2026
Details
- Builder name: Timber Ridge & Co
Utilities & green energy
- Water: Public
- Utilities for property: Sewer Connected
Community & HOA
Community
- Subdivision: Polecat Gulch Lofts sub
HOA
- Has HOA: Yes
- HOA fee: $375 semi-annually
Location
- Region: Boise
Financial & listing details
- Price per square foot: $512/sqft
- Tax assessed value: $60,000
- Annual tax amount: $658
- Date on market: 7/22/2026
- Listing terms: Cash,Conventional,VA Loan
- Ownership: Fee Simple
- Road surface type: Paved
Estimated market value
$993,000
$943,000 - $1.04M
$3,118/mo
Price history
Price history is unavailable.
Public tax history
| Year | Property taxes | Tax assessment |
|---|---|---|
| 2026 | $658 +13.7% | $60,000 -16% |
| 2025 | $579 -76.2% | $71,400 +11.9% |
| 2024 | $2,435 | $63,800 -79.7% |
| 2023 | -- | $315,000 +5% |
| 2022 | -- | $300,000 |
Find assessor info on the county website
Monthly payment
Est. payment
Payment breakdown
Explore the cost of this home by adjusting the details. Changes won't be saved.Climate risks
Neighborhood: Collister
Nearby schools
Schools provided by the listing agent
- Elementary: Cynthia Mann
- Middle: Hillside
- High: Boise
- District: Boise School District #1
Source: IMLS. This data may not be complete. We recommend contacting the local school district to confirm school assignments for this home.
Similar homes
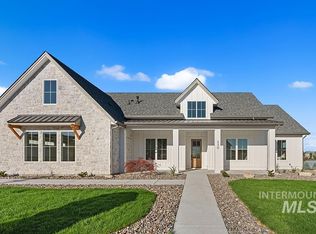
- $798,5004 bd4 ba2.5k sqft2952 N Milwaukee St, Boise, ID 83704Active
 MLS ID #98989184, Jo Snead, Keller Williams Realty Boise. IMLS
 - $889,9003 bd3 ba2.2k sqft1891 E Jade Crk, Eagle, ID 83616Active
 MLS ID #98998351, Craig Blaser, Silvercreek Realty Group. IMLS
 - $999,9004 bd4 ba2.6k sqft530 Joy Ave, Middleton, ID 83644Active
 MLS ID #99003768, Matt Bauscher, Amherst Madison. IMLS
 - $739,9003 bd3 ba2.2k sqft11709 N Rabbitbrush Way, Boise, ID 83714Active
 IMLS
IMLS
