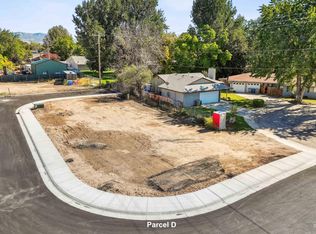
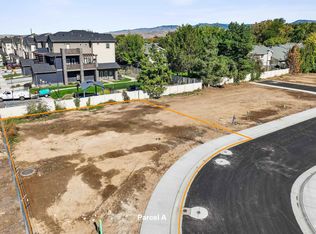
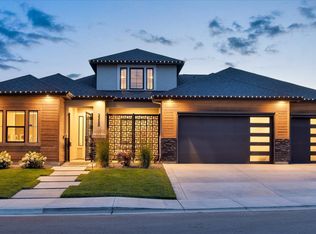
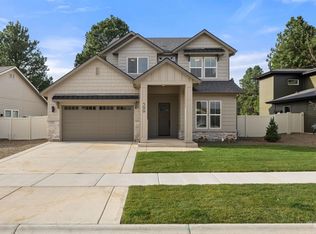
Welcome to Ash Park, where thoughtful design & modern comfort come together in this stunning to-be-built new construction home. Offering 2,507 square feet, 4 bedrooms, & 4 bathrooms, this plan delivers style, function, & the opportunity for buyers to personalize select finishes while construction has not yet begun-we are just finishing up a few details to start digging. A dramatic two-story entry with soaring windows creates a beautiful first impression & fills the home with natural light. The open-concept main level is designed for everyday living and effortless entertaining, featuring a spacious great room, designer kitchen with oversized island, walk-in pantry, dining area, and covered outdoor living space. Upstairs, the luxurious primary suite offers a private retreat with spa-inspired bath, dual vanities, freestanding tub, walk-in shower, and generous walk-in closet. Three additional bedrooms, two bathrooms, & a centrally located laundry room add comfort & convenience. Quality finishes, striking architectural details, abundant storage, & an oversized boat bay garage plus 2-car garage create the perfect blend of beauty and practicality. Minutes from amenities, this is your chance to build something exceptional with your own flare and style. Contact listing agents for possibilities to make it YOURS!!! These Photos are all Renderings. Start to finish is 6 months.
Active
$798,500
2952 N Milwaukee Ct, Boise, ID 83704
4beds
4baths
2,507sqft
Single Family Residence
Built in 2026
0.26 Acres Lot
$797,400 Zestimate®
$319/sqft
$-- HOA
What's special
Dining areaQuality finishesStriking architectural detailsWalk-in showerCentrally located laundry roomPrivate retreatAbundant storage
- 43 days |
- 1,518 |
- 118 |
Zillow last checked:
Listing updated:
Listed by:
Jo Snead Main:208-672-9000,
Keller Williams Realty Boise,
Joseph Platz 208-739-1719,
Keller Williams Realty Boise
Source: IMLS,MLS#: 98989184
Loading...
Facts & features
Interior
Bedrooms & bathrooms
- Bedrooms: 4
- Bathrooms: 4
- Main level bathrooms: 1
Primary bedroom
- Level: Upper
- Area: 266
- Dimensions: 19 x 14
Bedroom 2
- Level: Upper
- Area: 140
- Dimensions: 10 x 14
Bedroom 3
- Level: Upper
- Area: 130
- Dimensions: 13 x 10
Bedroom 4
- Level: Upper
- Area: 120
- Dimensions: 10 x 12
Dining room
- Level: Main
- Area: 156
- Dimensions: 13 x 12
Kitchen
- Level: Main
- Area: 225
- Dimensions: 15 x 15
Living room
- Level: Main
- Area: 304
- Dimensions: 19 x 16
Cooling
- Central Air
Features
- Number of Baths Main Level: 1, Number of Baths Upper Level: 3
- Flooring: Carpet
- Has basement: No
- Has fireplace: Yes
- Fireplace features: Gas
Interior area
- Total structure area: 2,507
- Total interior livable area: 2,507 sqft
- Finished area above ground: 2,507
- Finished area below ground: 0
Video & virtual tour
Property
Parking
- Total spaces: 3
- Parking features: Attached
- Attached garage spaces: 3
- Details: Garage: 30X31, Garage Door: 16x9
Features
- Levels: Two
Lot
- Size: 0.26 Acres
- Features: 10000 SF - .49 AC, Auto Sprinkler System
Details
- Parcel number: R0539002160
Construction
Type & style
- Home type: SingleFamily
- Property subtype: Single Family Residence
Materials
- Frame, Masonry, Stucco
- Foundation: Crawl Space
- Roof: Composition
Condition
- New Construction
- New construction: Yes
- Year built: 2026
Community & HOA
Location
- Region: Boise
Financial & listing details
- Price per square foot: $319/sqft
- Annual tax amount: $3,153
- Date on market: 6/5/2026
- Listing terms: Cash,Conventional,FHA,VA Loan
- Ownership: Fee Simple
- Road surface type: Paved
Estimated market value
$797,400
$758,000 - $837,000
$3,229/mo
Price history
Price history is unavailable.
Public tax history
Tax history is unavailable.
Monthly payment
Est. payment
Payment breakdown
Explore the cost of this home by adjusting the details. Changes won't be saved.Climate risks
Neighborhood: West Bench
Nearby schools
GreatSchools rating
- 2/10Morley Nelson Elementary SchoolGrades: PK-6Distance: 0.5 mi
- 3/10Fairmont Junior High SchoolGrades: 7-9Distance: 0.6 mi
- 5/10Capital Senior High SchoolGrades: 9-12Distance: 0.8 mi
Schools provided by the listing agent
- Elementary: Valley View (Boise)
- Middle: Fairmont
- High: Capital
- District: Boise School District #1
Source: IMLS. This data may not be complete. We recommend contacting the local school district to confirm school assignments for this home.
- $--0.26 Acres2952 N Milwaukee St, Boise, ID 83704Sold
- $402,0001 Acres2966 N Milwaukee St, Boise, ID 83704Off Market
- $--7,405.2 Square Feet2966 N Milwaukee St, Boise, ID 83704Sold
- $406,3003 bd2 ba1.2k sqft2948 N Milwaukee St, Boise, ID 83704Off Market
- $853,0008 bd8 ba4.1k sqft801-813 N Milwaukee St, Boise, ID 83704Off Market
- $--8,276.4 Square Feet2960 N Milwaukee St, Boise, ID 83704Sold
- $431,5003 bd2 ba1.2k sqft2944 N Milwaukee St, Boise, ID 83704Off Market
- $443,8003 bd1 ba1k sqft2015 N Westgate Dr, Boise, ID 83704Off Market
A local agent can set up tours, give advice and negotiate with sellers.
A local lender can help you make sure your offer is ready when you are.
Similar homes
- $719,8003 bd3 ba1.8k sqft5612 W Grover St, Boise, ID 83705Active
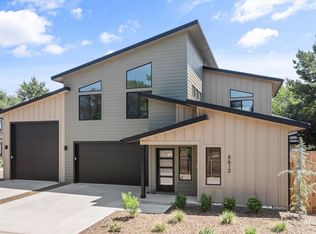 MLS ID #98991951, Sheila Smith, RE/MAX Capital City. IMLS
 - $825,7963 bd3 ba2.4k sqft13366 N Spring Creek Way, Boise, ID 83714Active
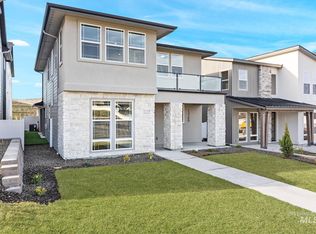 IMLS
IMLS - $799,9004 bd3 ba2.7k sqft3329 N Cherry Laurel Way, Star, ID 83669Active
 MLS ID #98988532, Jameson Shaw, Aspire Realty Group. IMLS
 - $799,9003 bd3 ba2.3k sqft2270 E Monhegan Dr, Eagle, ID 83616Active
 MLS ID #98983989, Chris Schneider, Starwood Realty Inc. IMLS
 - $899,9904 bd4 ba2.7k sqft3428 S Tamayo Pl, Meridian, ID 83642ActiveMLS ID #98970056, Gregory Davis, Element Group Realty LLC. IMLS
- $700,0003 bd3 ba2.2k sqft11660 N 23rd Ave, Boise, ID 83714Back on MarketMLS ID #98989019, Jay De Beer, Amherst Madison. IMLS
- $749,9004 bd3 ba2.8k sqft1173 W Malbar St, Meridian, ID 83646ActiveIMLS
- $903,6654 bd4 ba2.9k sqft13926 E Ermine Ave, Boise, ID 83714ActiveMLS ID #98990370, Jacob Johnston, Silvercreek Realty Group. IMLS
- $906,9004 bd4 ba2.6k sqft21812 Akira Ave, Star, ID 83669NewMLS ID #98994364, Kathryn Wentworth, Homes of Idaho. IMLS
- $969,0003 bd3 ba2.5k sqft13494 N Tierra Linda Way, Boise, ID 83714ActiveMLS ID #98989039, Kara Christian, Keller Williams Realty Boise. IMLS
- $785,9004 bd3 ba2.7k sqft4705 N Pale Creek Ave, Meridian, ID 83646ActiveMLS ID #98992163, Cynthia Moe, Powered-By. IMLS
- $999,7774 bd4 ba2.9k sqft1064 E Snag St, Meridian, ID 83642ActiveMLS ID #98993923, Heather Buckley, Homes of Idaho. IMLS
- $787,8004 bd3 ba2.5k sqft2866 N Stone Mill Ave, Eagle, ID 83616ActiveMLS ID #98992714, Matt Valentine, Homes of Idaho. IMLS
- $893,8753 bd3 ba2.6k sqft13898 N Malheur Pl, Boise, ID 83714ActiveIMLS
- $749,9003 bd3 ba2.2k sqft4275 N Brody Way, Meridian, ID 83646ActiveMLS ID #98989144, Sean Taylor, Silvercreek Realty Group. IMLS
- $579,9003 bd3 ba1.9k sqft10386 W Shields Ave, Boise, ID 83714ActiveMLS ID #98991917, Elizabeth Campbell, Keller Williams Realty Boise. IMLS
- $779,9004 bd3 ba2.5k sqft6668 N Wonder Ave, Meridian, ID 83646ActiveIMLS
- $699,9004 bd3 ba2.6k sqft2296 E Valensole St, Meridian, ID 83642ActiveMLS ID #98992305, Chelcey Barraza, JPAR Live Local. IMLS
- $837,0004 bd4 ba3.1k sqft6920 W Yuma St, Eagle, ID 83616ActiveMLS ID #98987632, Paul Owen, Toll Brothers Real Estate, Inc. IMLS
- $884,9904 bd4 ba2.7k sqft2374 N Mountain Vista Ave, Star, ID 83669ActiveIMLS
