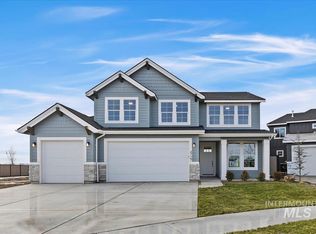
Beautifully upgraded home in the highly sought-after Lincoln Creek community! This spacious 2,724 SF two-story features 4 bedrooms, 2.5 bathrooms, a main-level office, upstairs bonus room, and oversized 4-car garage. The open-concept great room showcases a stone-accented fireplace and flows into the gourmet kitchen with quartz countertops, a large island, updated Bosch appliances, double wall ovens, and a walk-in pantry. Upstairs, the primary suite offers dual vanities, a fully tiled walk-in shower, and a spacious walk-in closet. Enjoy the covered patio overlooking the beautifully landscaped backyard. Lincoln Creek amenities include a clubhouse, resort-style pool, pickleball courts, walking paths, green spaces, and a dog wash station. Conveniently located near schools, parks, shopping, and dining, this home offers the perfect blend of luxury, comfort, and location.
Pending
Price cut: $34K (7/13)
$785,900
4705 N Pale Creek Ave, Meridian, ID 83646
4beds
3baths
2,724sqft
:
Get pre-qualified$4,789/mo
Single Family Residence
Built in 2024
6,446 Square Feet Lot
$780,200 Zestimate®
$289/sqft
$67/mo HOA
What's special
Stone-accented fireplaceLarge islandUpstairs bonus roomQuartz countertopsGourmet kitchenUpdated bosch appliancesOpen-concept great room
- 33 days |
- 1,340 |
- 31 |
Zillow last checked:
Listing updated:
Listed by:
Cynthia Moe Cell:307-299-6221,
Powered-By,
Lacey Hall 208-859-1395,
Powered-By
Source: IMLS,MLS#: 98992163
Facts & features
Interior
Bedrooms & bathrooms
- Bedrooms: 4
- Bathrooms: 3
Primary bedroom
- Level: Upper
- Area: 210
- Dimensions: 14 x 15
Bedroom 2
- Level: Upper
- Area: 121
- Dimensions: 11 x 11
Bedroom 3
- Level: Upper
- Area: 121
- Dimensions: 11 x 11
Bedroom 4
- Level: Upper
- Area: 144
- Dimensions: 12 x 12
Kitchen
- Level: Main
- Area: 132
- Dimensions: 11 x 12
Office
- Level: Main
- Area: 110
- Dimensions: 11 x 10
Heating
- Forced Air, Natural Gas
Cooling
- Central Air
Appliances
- Included: Gas Water Heater, ENERGY STAR Qualified Water Heater, Tank Water Heater, Dishwasher, Disposal, Double Oven, Microwave, Gas Range
Features
- Bath-Master, Den/Office, Walk-In Closet(s), Breakfast Bar, Pantry, Kitchen Island, Quartz Counters, Number of Baths Upper Level: 2, Bonus Room Size: 16x15, Bonus Room Level: Upper
- Flooring: Hardwood, Tile, Carpet
- Has basement: No
- Number of fireplaces: 1
- Fireplace features: One, Gas
Interior area
- Total structure area: 2,724
- Total interior livable area: 2,724 sqft
- Finished area above ground: 1,648
- Finished area below ground: 1,076
Video & virtual tour
Property
Parking
- Total spaces: 4
- Parking features: Attached, Driveway
- Attached garage spaces: 4
- Has uncovered spaces: Yes
Features
- Levels: Two
- Patio & porch: Covered Patio/Deck
- Pool features: Community, In Ground
- Fencing: Full
Lot
- Size: 6,446 Square Feet
- Dimensions: 115 x 56
- Features: Standard Lot 6000-9999 SF, Irrigation Available, Sidewalks, Corner Lot, Auto Sprinkler System, Drip Sprinkler System, Full Sprinkler System, Pressurized Irrigation Sprinkler System
Details
- Parcel number: R3030100040
Construction
Type & style
- Home type: SingleFamily
- Property subtype: Single Family Residence
Materials
- Stone, HardiPlank Type
- Foundation: Crawl Space
- Roof: Composition,Architectural Style
Condition
- Year built: 2024
Details
- Builder name: Biltmore Company LLC
Utilities & green energy
- Water: Public
- Utilities for property: Sewer Connected
Community & HOA
Community
- Subdivision: Lincoln Creek
HOA
- Has HOA: Yes
- HOA fee: $800 annually
Location
- Region: Meridian
Financial & listing details
- Price per square foot: $289/sqft
- Tax assessed value: $604,600
- Annual tax amount: $2,125
- Date on market: 6/30/2026
- Listing terms: Cash,Conventional,1031 Exchange,VA Loan
- Ownership: Fee Simple
- Road surface type: Paved
Estimated market value
$780,200
$741,000 - $819,000
$3,038/mo
Price history
Price history is unavailable.
Public tax history
| Year | Property taxes | Tax assessment |
|---|---|---|
| 2025 | $844 +6% | $604,600 +251.1% |
| 2024 | $796 +16.3% | $172,200 +14.5% |
| 2023 | $684 | $150,400 +14.9% |
| 2022 | -- | $130,900 |
Find assessor info on the county website
Monthly payment
Est. payment
Payment breakdown
Explore the cost of this home by adjusting the details. Changes won't be saved.Climate risks
Neighborhood: 83646
Nearby schools
GreatSchools rating
- 8/10PLEASANT VIEW ELEMENTARYGrades: PK-5Distance: 1.6 mi
- 9/10STAR MIDDLE SCHOOLGrades: 6-8Distance: 4.5 mi
- 10/10Owyhee High SchoolGrades: 9-12Distance: 0.6 mi
Schools provided by the listing agent
- Elementary: Pleasant View
- Middle: Star
- High: Owyhee
- District: West Ada School District
Source: IMLS. This data may not be complete. We recommend contacting the local school district to confirm school assignments for this home.
- $--4 bd3 ba2.5k sqft4727 N Pale Creek Ave, Meridian, ID 83646Sold
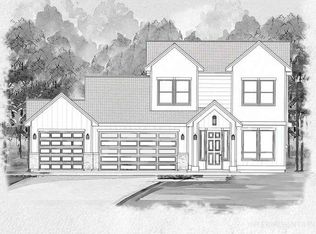
- $--4 bd3 ba2.3k sqft4749 N Pale Creek Ave, Meridian, ID 83646Sold

- $--4 bd3 ba2.5k sqft4694 N Pale Creek Ave, Meridian, ID 83646Sold
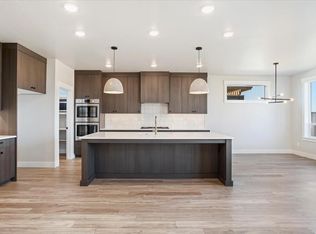
- $552,4003 bd2 ba1.9k sqft6764 W Los Flores Dr, Meridian, ID 83646Off Market
- $--4 bd4 ba2.8k sqft4716 N Pale Creek Ave, Meridian, ID 83646Sold
- $--3 bd3 ba2.4k sqft6874 W Los Flores Dr, Meridian, ID 83646Sold
- $--5 bd4 ba3.3k sqft4672 N Pale Creek Ave, Meridian, ID 83646Sold
- $677,3004 bd2 ba2.8k sqft6860 W Los Flores Dr, Meridian, ID 83646Off Market
A local agent can set up tours, give advice and negotiate with sellers.
Similar homes
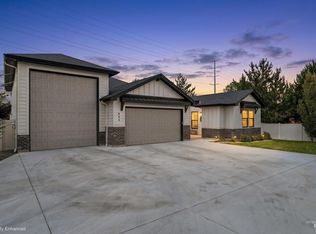
- $775,0004 bd3 ba2.5k sqft844 W Tida St, Meridian, ID 83646Active
 MLS ID #98992627, Alissa Gamble, Keller Williams Realty Boise. IMLS
 - $899,9004 bd4 ba3.4k sqft6841 W Mattawa Dr, Meridian, ID 83646Active
 MLS ID #98992824, Chelsey Fabian, Silvercreek Realty Group. IMLS
 - $824,7773 bd3 ba2.5k sqft4609 W Durango Dr, Meridian, ID 83646Active
 MLS ID #98994913, Heather Buckley, Homes of Idaho. IMLS
 - $749,9003 bd3 ba2.2k sqft4275 N Brody Way, Meridian, ID 83646Active
 MLS ID #98989144, Sean Taylor, Silvercreek Realty Group. IMLS
 - $869,8004 bd3 ba2.5k sqft8131 W Inspirado Dr #Rv, Meridian, ID 83646ActiveMLS ID #98990244, Jenifer Pfautsch, Homes of Idaho. IMLS
- $899,0004 bd4 ba3.3k sqft1315 N Big Star Pl, Eagle, ID 83616ActiveMLS ID #98995749, Shelby Matson, Idaho Life Real Estate. IMLS
- $649,9003 bd2 ba2k sqft6743 N Wonder Molalla, Meridian, ID 83646ActiveMLS ID #98991250, Scott Martin, Homes of Idaho. IMLS
- $879,0004 bd3 ba2.7k sqft2759 E Sawtelle Peak St, Meridian, ID 83642ActiveMLS ID #98995581, Scott Pearce, Fathom Realty. IMLS
- $825,0004 bd4 ba2.7k sqft3428 S Tamayo Pl, Meridian, ID 83642ActiveMLS ID #98970056, Gregory Davis, Element Group Realty LLC. IMLS
- $949,9004 bd4 ba2.8k sqft6337 Talkeetna St, Star, ID 83669ActiveMLS ID #98995565, Kathryn Wentworth, Homes of Idaho. IMLS
- $745,0003 bd3 ba2.3k sqft1993 N Foudy Ave, Eagle, ID 83616ActiveMLS ID #98987880, David Wuertz, Wuertz Real Estate. IMLS
- $674,9004 bd3 ba2.2k sqft10434 W Shumard Dr, Star, ID 83669ActiveIMLS
- from $740,0004 bd2 ba2.1k sqftMeadowlark Plan, Jackson Ridge, Meridian, ID 83642New ConstructionTresidio Homes
- $719,9003 bd3 ba2.2k sqft6299 Chateau Ct, Star, ID 83669ActiveMLS ID #98976921, Nick Drzayich, Silvercreek Realty Group. IMLS
- $849,7773 bd3 ba2.5k sqft5946 S Pinpoint Way, Meridian, ID 83642ActiveMLS ID #98995286, Heather Buckley, Homes of Idaho. IMLS
- $564,9004 bd3 ba2k sqft1750 N Green Pine Ln, Star, ID 83669NewMLS ID #98995875, Rebekah Mckernan, Keller Williams Realty Boise. IMLS
- $699,9004 bd3 ba2.6k sqft2296 E Valensole St, Meridian, ID 83642ActiveMLS ID #98992305, Chelcey Barraza, JPAR Live Local. IMLS
- $999,9004 bd3 ba3.1k sqft747 S Short Ln, Eagle, ID 83616ActiveMLS ID #98983350, Courtney Hong, Boise Premier Real Estate. IMLS
- $650,0003 bd3 ba2.2k sqft8911 W Purple Martin St, Star, ID 83669ActiveMLS ID #98987557, Becka Marston, TripleCord Real Estate. IMLS
- $1,049,0004 bd3 ba2.7k sqft362 S Hamlin Ln, Eagle, ID 83616ActiveMLS ID #98987100, Julie Primrose, Boise Premier Real Estate. IMLS
