DON'T MISS OUT on this beautifully upgraded home in the coveted neighborhood Colina Vista in Star Idaho! This property is loaded with premium features inside and out. Inside, the home features a full home theater system with surround sound and built-in speakers throughout, including outdoor audio. The kitchen is equipped with high-end appliances, and the home includes motorized window coverings, custom storage throughout, and screened security doors. Upstairs can be used as a jr suite with it's own bathroom and closet. Outside includes a pergola and back patio with motorized screens, gas fire pit, and permanent exterior lighting (EverLights). Enjoy low-maintenance outdoor living with concrete surrounds, drip irrigation to all planters, and extensive hardscape throughout. Energy-efficient upgrades include fully paid-off solar panels with battery backup, high-efficiency furnace, tankless water heater, whole-home humidifier, water softener, and water filtration system. Additional features include heated bathroom floors, hardwired landscape lighting, epoxy garage floors, built-in garage storage, garage heater, ceiling fans, dog wash station, and EV charger. The spacious 4-car garage and thoughtful upgrades throughout make this home truly move-in ready and better than new.
Pending
$799,900
3329 N Cherry Laurel Way, Star, ID 83669
4beds
3baths
2,742sqft
Single Family Residence
Built in 2021
9,234 Square Feet Lot
$788,500 Zestimate®
$292/sqft
$60/mo HOA
What's special
- 136 days
- 35
- 0
Zillow last checked:
Listing updated:
Listed by:
Jameson Shaw Cell:208-283-7931,
Aspire Realty Group,
Jose Valle 208-800-2408,
Aspire Realty Group
Source: IMLS,MLS#: 98988532
Facts & features
Interior
Bedrooms & bathrooms
- Bedrooms: 4
- Bathrooms: 3
- Main level bathrooms: 2
- Main level bedrooms: 4
Primary bedroom
- Level: Main
Bedroom 2
- Level: Main
Bedroom 3
- Level: Main
Bedroom 4
- Level: Main
Dining room
- Level: Main
Kitchen
- Level: Main
Heating
- Forced Air, Natural Gas
Cooling
- Central Air
Appliances
- Included: Tankless Water Heater, Dishwasher, Disposal, Microwave, Oven/Range Built-In, Washer, Dryer, Gas Range
Features
- Bath-Master, Den/Office, Formal Dining, Great Room, Double Vanity, Walk-In Closet(s), Walk In Shower, Pantry, Kitchen Island, Quartz Counters, Number of Baths Main Level: 2, Number of Baths Upper Level: 1, Bonus Room Level: Upper
- Flooring: Tile, Carpet
- Has basement: No
- Number of fireplaces: 1
- Fireplace features: One, Gas
Interior area
- Total structure area: 2,742
- Total interior livable area: 2,742 sqft
- Finished area above ground: 2,742
- Finished area below ground: 0
Property
Parking
- Total spaces: 4
- Parking features: Attached, Driveway
- Attached garage spaces: 4
- Has uncovered spaces: Yes
Features
- Levels: Two
- Patio & porch: Covered Patio/Deck
- Fencing: Full,Vinyl
Lot
- Size: 9,234 Square Feet
- Features: Standard Lot 6000-9999 SF, Irrigation Available, Sidewalks, Auto Sprinkler System, Pressurized Irrigation Sprinkler System
Details
- Parcel number: R1516350080
Construction
Type & style
- Home type: SingleFamily
- Property subtype: Single Family Residence
Materials
- Frame, Stone, Stucco, Wood Siding
- Foundation: Crawl Space
- Roof: Composition
Condition
- Year built: 2021
Utilities & green energy
- Electric: Photovoltaics Seller Owned
- Water: Public
- Utilities for property: Sewer Connected
Community & HOA
Community
- Subdivision: Collina Vista
HOA
- Has HOA: Yes
- HOA fee: $720 annually
Location
- Region: Star
Financial & listing details
- Price per square foot: $292/sqft
- Tax assessed value: $685,800
- Annual tax amount: $2,282
- Date on market: 6/1/2026
- Listing terms: Cash,Conventional,FHA,VA Loan
- Ownership: Fee Simple
- Road surface type: Paved
Estimated market value
$788,500
$749,000 - $828,000
$3,190/mo
Price history
Price history is unavailable.
Public tax history
| Year | Property taxes | Tax assessment |
|---|---|---|
| 2026 | $2,275 -16.6% | $685,800 -1.1% |
| 2025 | $2,728 -5.6% | $693,100 -3.9% |
| 2024 | $2,889 -8.9% | $721,500 +5.6% |
| 2023 | $3,173 +94.3% | $683,400 -7.9% |
| 2022 | $1,633 | $742,300 +613.1% |
| 2021 | -- | $104,100 |
Find assessor info on the county website
Monthly payment
Est. payment
Payment breakdown
Explore the cost of this home by adjusting the details. Changes won't be saved.Climate risks
Neighborhood: 83669
Nearby schools
Schools provided by the listing agent
- Elementary: Star
- Middle: Star
- High: Eagle
- District: West Ada School District
Source: IMLS. This data may not be complete. We recommend contacting the local school district to confirm school assignments for this home.
- $773,8004 bd3 ba2.3k sqft3345 N Cherry Laurel Way, Star, ID 83669Off Market
- $680,5004 bd3 ba2.4k sqft3313 N Cherry Laurel Way, Star, ID 83669Off Market
- $759,6004 bd3 ba2.4k sqft3297 N Cherry Laurel Way, Star, ID 83669Off Market
- $770,6003 bd2 ba2.3k sqft3361 N Cherry Laurel Way, Star, ID 83669Off Market
Similar homes
- $799,0004 bd3 ba2.6k sqft3276 N Fire Flower Ave, Star, ID 83669Active
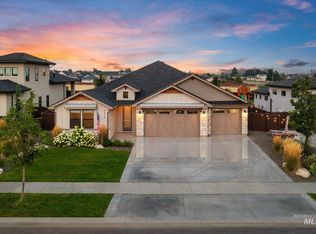 MLS ID #99002001, Faith Mikita, Homes of Idaho. IMLS
 - $874,9004 bd3 ba2.5k sqft9931 W Aviara St, Star, ID 83669Active
 MLS ID #99000524, Tifni Pennecard, Finding 43 Real Estate. IMLS
 - $899,0004 bd3 ba2.5k sqft9608 W Twisted Vine Dr, Star, ID 83669Active
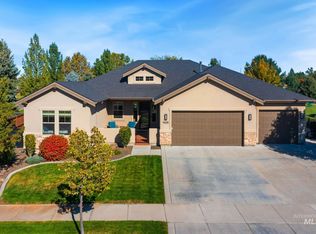 MLS ID #99002774, Rebecca Odle, SW Idaho Properties LLC. IMLS
 - $949,0004 bd4 ba3.3k sqft2660 N Penny Lake Ave, Star, ID 83669Active
 MLS ID #99000695, Lindsay Kennedy, Homes of Idaho. IMLS
