Tucked within a quiet enclave just east of Broadway Avenue, this beautifully remodeled home presents an exceptional opportunity for both homeowners and investors. Positioned just minutes from Boise State University, Downtown Boise, St. Luke's, Micron, the Greenbelt, and Parkcenter's dining and shopping, the location offers broad appeal for owner-occupants, students, medical staff, and those relocating for work. Whether you're searching for a move-in-ready primary residence or a property with strong long-term rental potential, this home delivers flexibility, style, and lasting value. Thoughtfully refreshed with timeless finishes and quality updates, including a new kitchen and bathrooms, new appliances, new roof, fresh interior and exterior paint, and new sod, landscaping, irrigation, and fencing. The open great room flows into the beautifully updated kitchen featuring modern granite countertops, stainless steel appliances, & sophisticated two-tone cabinetry. Additional highlights include generous storage, a large attached garage, and space for potential RV or boat parking—a rare convenience in this highly accessible location. Turnkey, low-maintenance, and ideally positioned near some of Boise's largest employment centers and most desirable amenities, this is a property equally well suited as a place to call home or a smart addition to an investment portfolio.
Active
$649,900
670 S Berwick Dr, Boise, ID 83706
3beds
3baths
1,900sqft
:
Get pre-qualified$3,946/mo
Single Family Residence
Built in 1977
6,969 Square Feet Lot
$-- Zestimate®
$342/sqft
$-- HOA
What's special
Beautifully updated kitchenLarge attached garageSophisticated two-tone cabinetryModern granite countertopsQuiet enclaveNew roofGenerous storage
- 74 days |
- 885 |
- 47 |
Zillow last checked:
Listing updated:
Listed by:
Lysi Bishop Cell:208-870-8292,
Keller Williams Realty Boise
Source: IMLS,MLS#: 98986245
Facts & features
Interior
Bedrooms & bathrooms
- Bedrooms: 3
- Bathrooms: 3
- Main level bathrooms: 1
Primary bedroom
- Level: Upper
- Area: 156
- Dimensions: 13 x 12
Bedroom 2
- Level: Upper
- Area: 182
- Dimensions: 14 x 13
Bedroom 3
- Level: Upper
- Area: 121
- Dimensions: 11 x 11
Kitchen
- Level: Main
- Area: 221
- Dimensions: 17 x 13
Heating
- Electric, Heat Pump
Cooling
- Central Air
Appliances
- Included: Gas Water Heater, Tank Water Heater, Dishwasher, Disposal, Microwave, Oven/Range Freestanding, Refrigerator, Washer, Dryer
Features
- Bath-Master, Double Vanity, Walk-In Closet(s), Walk In Shower, Breakfast Bar, Granite Counters, Number of Baths Main Level: 1, Number of Baths Upper Level: 2
- Flooring: Tile, Carpet
- Has basement: No
- Number of fireplaces: 1
- Fireplace features: One
Interior area
- Total structure area: 1,900
- Total interior livable area: 1,900 sqft
- Finished area above ground: 1,900
- Finished area below ground: 0
Property
Parking
- Total spaces: 2
- Parking features: Attached
- Attached garage spaces: 2
Features
- Levels: Two
- Patio & porch: Covered Patio/Deck
- Fencing: Full,Wood
Lot
- Size: 6,969 Square Feet
- Features: Standard Lot 6000-9999 SF, Garden, Sidewalks, Auto Sprinkler System
Details
- Parcel number: R8275810630
Construction
Type & style
- Home type: SingleFamily
- Property subtype: Single Family Residence
Materials
- Frame
- Foundation: Crawl Space
- Roof: Composition
Condition
- Year built: 1977
Utilities & green energy
- Water: Public
- Utilities for property: Sewer Connected
Community & HOA
Community
- Subdivision: Sylvan Park Sub
Location
- Region: Boise
Financial & listing details
- Price per square foot: $342/sqft
- Tax assessed value: $484,100
- Annual tax amount: $4,471
- Date on market: 5/14/2026
- Listing terms: Cash,Conventional,FHA,VA Loan
- Ownership: Fee Simple
Estimated market value
Not available
Estimated sales range
Not available
Not available
Price history
Price history is unavailable.
Public tax history
| Year | Property taxes | Tax assessment |
|---|---|---|
| 2025 | $3,904 +8.6% | $484,100 +12.5% |
| 2024 | $3,595 -10.7% | $430,200 +14.3% |
| 2023 | $4,028 +53.7% | $376,500 -18.8% |
| 2022 | $2,620 +7.7% | $463,400 +27.4% |
| 2021 | $2,433 +3.9% | $363,800 +19.3% |
| 2020 | $2,342 +2.2% | $304,900 +11.8% |
| 2019 | $2,291 +20.5% | $272,600 +8.6% |
| 2018 | $1,902 +5.6% | $250,900 +14.6% |
| 2017 | $1,801 | $219,000 +7.2% |
| 2016 | $1,801 | $204,300 +3.3% |
| 2015 | $1,801 -35% | $197,700 +46.1% |
| 2012 | $2,770 +1.3% | $135,300 -9.3% |
| 2011 | $2,735 -1.5% | $149,200 -7.6% |
| 2010 | $2,777 +5% | $161,500 -6.2% |
| 2009 | $2,645 +91.7% | $172,200 -17.6% |
| 2007 | $1,380 +4.2% | $209,100 +35.4% |
| 2006 | $1,324 | $154,400 +22.9% |
| 2003 | -- | $125,600 +4.6% |
| 2002 | $625 -2.2% | $120,100 +2.9% |
| 2001 | $640 | $116,700 |
Find assessor info on the county website
Monthly payment
Est. payment
Payment breakdown
Explore the cost of this home by adjusting the details. Changes won't be saved.Climate risks
Neighborhood: Southeast Boise
Nearby schools
GreatSchools rating
- 8/10White Pine Elementary SchoolGrades: PK-6Distance: 0.6 mi
- 8/10Les Bois Junior High SchoolGrades: 6-9Distance: 3.4 mi
- 9/10Timberline High SchoolGrades: 10-12Distance: 0.7 mi
Schools provided by the listing agent
- Elementary: White Pine - Boise
- Middle: Les Bois
- High: Timberline (Boise)
- District: Boise School District #1
Source: IMLS. This data may not be complete. We recommend contacting the local school district to confirm school assignments for this home.
- $---- bd-- ba-- sqft670 W Berwick Dr, Boise, ID 83706Off Market
- $460,9003 bd2 ba1.2k sqft3183 S Easton Ave, Boise, ID 83706Off Market
- $572,9004 bd3 ba1.7k sqft698 S Berwick Dr, Boise, ID 83706Off Market
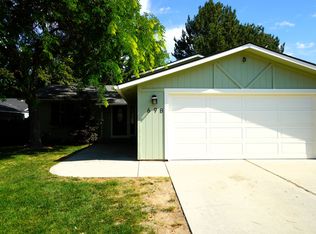
- $449,6003 bd2 ba1.1k sqft663 S Berwick Dr, Boise, ID 83706Off Market

- $488,4003 bd2 ba1.3k sqft3155 S Easton Ave, Boise, ID 83706Off Market
- $507,5003 bd2 ba1.2k sqft687 S Berwick Dr, Boise, ID 83706Off Market
- $--3 bd2 ba1.7k sqft703 W Berwick Dr, Boise, ID 83706Sold
- $462,7003 bd2 ba1.2k sqft655 S Berwick Dr, Boise, ID 83706Off Market
A local agent can set up tours, give advice and negotiate with sellers.
Similar homes
- $600,0003 bd3 ba1.7k sqft3911 S Pittsfield Way, Boise, ID 83706Active
 MLS ID #98994778, Matthew Halcomb, Homes of Idaho. IMLS
 - $589,9003 bd3 ba2.2k sqft1639 W Cyrus St, Boise, ID 83705Active
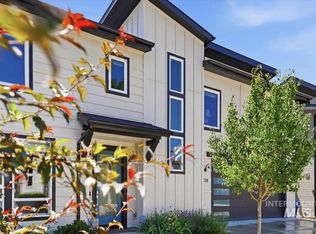 MLS ID #98994905, Molly Mcintosh, The Agency Boise. IMLS
 - $525,0005 bd2 ba2.1k sqft1990 W Panama St, Boise, ID 83705Active
 MLS ID #98993307, Christopher Wolford, Keller Williams Realty Boise. IMLS
 - $625,0004 bd3 ba2.2k sqft8146 W Hummel Dr, Boise, ID 83709Active
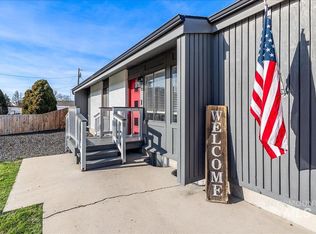 MLS ID #98978764, Callie Kelley, Marathon Realty of Idaho. IMLS
 - $515,0004 bd2 ba2.1k sqft2379 W Palouse St, Boise, ID 83705ActiveMLS ID #98990691, Debi Chamberlain, Point Realty LLC. IMLS
- $745,0004 bd3 ba1.9k sqft3016 S Heritage Ave, Boise, ID 83709ActiveMLS ID #98990399, Vincent Archibeque, Silvercreek Realty Group. IMLS
- $599,9004 bd3 ba1.9k sqft5036 E Fescue Dr, Boise, ID 83716ActiveMLS ID #98991633, Mila Perry, Homes of Idaho. IMLS
- $662,0004 bd3 ba2.4k sqft3597 S Capulet Way, Meridian, ID 83642ActiveMLS ID #98994063, Marta Paulson, A.V. West. IMLS
- $499,9003 bd2 ba2.2k sqft7308 W Maxwell Dr, Boise, ID 83704ActiveMLS ID #98993407, Lysi Bishop, Keller Williams Realty Boise. IMLS
- $489,0003 bd2 ba1.5k sqft2110 S Broadmoor Dr, Boise, ID 83705ActiveMLS ID #98991999, Braden Vaughan, exp Realty, LLC. IMLS
- $660,0003 bd3 ba1.9k sqft13416 N 2nd Ave, Boise, ID 83714ActiveMLS ID #98989279, Linda Haar, Skyline Realty. IMLS
- $949,9003 bd3 ba1.8k sqft9412 W Wright St, Boise, ID 83709ActiveMLS ID #98977160, Naseem Eissa, LPT Realty. IMLS
- $799,9004 bd2 ba2k sqft4910 W View Pl, Meridian, ID 83642ActiveMLS ID #98994881, Thomas Donnelly, Homes of Idaho. IMLS
- $675,0003 bd2 ba1.4k sqft2152 S Artesian Rd, Eagle, ID 83616ActiveMLS ID #98993083, Christopher Wolford, Keller Williams Realty Boise. IMLS
- $670,0004 bd3 ba2.5k sqft11782 W Ardyce St, Boise, ID 83713ActiveMLS ID #98988741, Michelle Tiner, Boise Premier Real Estate. IMLS
- $699,9903 bd3 ba2.2k sqft3298 S Cobble Pl, Meridian, ID 83642ActiveMLS ID #98992773, Matt Bauscher, Amherst Madison. IMLS
- $499,0003 bd2 ba1.3k sqft4210 E Carnation Ct, Boise, ID 83716ActiveMLS ID #98992469, Sarina Larson, Realty ONE Group Professionals. IMLS
- $518,5003 bd3 ba1.6k sqft4494 S Axiom Ave, Boise, ID 83716ActiveMLS ID #98977655, Debbie Shaner, Silvercreek Realty Group. IMLS
- $629,9004 bd3 ba2.5k sqft4394 N Colonial Park Way, Boise, ID 83713ActiveMLS ID #98981956, Andrew Newland, Powered-By. IMLS
- $739,0004 bd3 ba2.6k sqft2020 E Summerridge Dr, Meridian, ID 83646ActiveMLS ID #98994889, Paloma Fierro, Boise Premier Real Estate. IMLS
