Located in the desirable Cartwright Ranch community, this 2,308 SF home offers a perfect blend of modern luxury and tranquil foothill living just 15 minutes from downtown. Built in 2020 by Brighton Homes, the residence features a spacious main-level master suite for ultimate convenience, complimented by fresh, all-new carpet throughout. The interior boasts an open-concept great room with white oak hardwood, vaulted ceilings and a floor-to-ceiling tiled gas fireplace. A chef’s kitchen serves as the heart of the home, equipped with a large quartz island, a 6-burner gas stove and walk-in pantry. Step outside to find a professionally renovated low maintenance yard designed for privacy, relaxation and entertainment. A large paver patio provides the ideal setting to soak in the stunning foothill views, with no immediate front neighbors. This Energy Star Certified home also includes a versatile separate den/office & a 3-car garage. For leisure and recreation, you're a one minute walk from the community pool, fitness center and miles of Ridge to Rivers hiking and biking trails. Leave the traffic behind, welcome to Cartwright Ranch!
Active
$744,900
2885 W Hidden Springs Dr, Boise, ID 83714
3beds
3baths
2,308sqft
Single Family Residence
Built in 2020
6,664 Square Feet Lot
$737,300 Zestimate®
$323/sqft
$97/mo HOA
What's special
- 72 days
- 729
- 66
Likely to sell faster than
Zillow last checked:
Listing updated:
Listed by:
Sarah Thatcher Cell:208-371-5833,
Silvercreek Realty Group,
Dave Kallas 208-870-8800,
Silvercreek Realty Group
Source: IMLS,MLS#: 98996718
Facts & features
Interior
Bedrooms & bathrooms
- Bedrooms: 3
- Bathrooms: 3
- Main level bathrooms: 1
- Main level bedrooms: 1
Primary bedroom
- Level: Main
- Area: 225
- Dimensions: 15 x 15
Bedroom 2
- Level: Upper
- Area: 140
- Dimensions: 10 x 14
Bedroom 3
- Level: Upper
- Area: 121
- Dimensions: 11 x 11
Kitchen
- Level: Main
- Area: 176
- Dimensions: 11 x 16
Office
- Level: Main
Heating
- Forced Air, Natural Gas
Cooling
- Central Air
Appliances
- Included: Dishwasher, Disposal, Microwave, Oven/Range Built-In, Refrigerator, Water Softener Owned
Features
- Bath-Master, Bed-Master Main Level, Den/Office, Double Vanity, Central Vacuum Plumbed, Walk-In Closet(s), Walk In Shower, Breakfast Bar, Pantry, Kitchen Island, Quartz Counters, Number of Baths Main Level: 1, Number of Baths Upper Level: 1
- Flooring: Hardwood, Tile, Carpet
- Has basement: No
- Number of fireplaces: 1
- Fireplace features: One, Gas
Interior area
- Total structure area: 2,308
- Total interior livable area: 2,308 sqft
- Finished area above ground: 2,308
- Finished area below ground: 0
Property
Parking
- Total spaces: 3
- Parking features: Attached, Alley Access, Driveway
- Attached garage spaces: 3
- Has uncovered spaces: Yes
Features
- Levels: Two
- Patio & porch: Covered Patio/Deck
- Exterior features: Dog Run
- Pool features: Community, In Ground, Pool
- Fencing: Full,Wood
- Has view: Yes
Lot
- Size: 6,664 Square Feet
- Features: Standard Lot 6000-9999 SF, Garden, Sidewalks, Views, Auto Sprinkler System, Full Sprinkler System
Details
- Parcel number: R6042402060
Construction
Type & style
- Home type: SingleFamily
- Property subtype: Single Family Residence
Materials
- Frame, Stone, HardiPlank Type
- Foundation: Crawl Space
- Roof: Composition
Condition
- Year built: 2020
Details
- Builder name: Brighton
Utilities & green energy
- Water: Public
- Utilities for property: Sewer Connected, Cable Connected, Broadband Internet
Green energy
- Green verification: ENERGY STAR Certified Homes
Community & HOA
Community
- Subdivision: Cartwright Ranch
HOA
- Has HOA: Yes
- HOA fee: $290 quarterly
Location
- Region: Boise
Financial & listing details
- Price per square foot: $323/sqft
- Tax assessed value: $713,700
- Annual tax amount: $4,292
- Date on market: 8/7/2026
- Listing terms: Cash,Consider All,Conventional,FHA,VA Loan
- Ownership: Fee Simple,Fractional Ownership: No
- Road surface type: Paved
Estimated market value
$737,300
$700,000 - $774,000
$3,544/mo
Price history
Price history is unavailable.
Public tax history
| Year | Property taxes | Tax assessment |
|---|---|---|
| 2026 | $4,293 +5.1% | $713,700 -1.5% |
| 2025 | $4,086 +17.3% | $724,800 +2% |
| 2024 | $3,485 -7.8% | $710,300 +20.3% |
| 2023 | $3,780 +2.9% | $590,200 -12.7% |
| 2022 | $3,674 | $675,700 +60.7% |
| 2021 | -- | $420,500 |
| 2020 | -- | -- |
Find assessor info on the county website
Monthly payment
Est. payment
Payment breakdown
Explore the cost of this home by adjusting the details. Changes won't be saved.Climate risks
Neighborhood: 83714
Nearby schools
Schools provided by the listing agent
- Elementary: Hidden Springs
- Middle: Hillside
- High: Boise
- District: Boise School District #1
Source: IMLS. This data may not be complete. We recommend contacting the local school district to confirm school assignments for this home.
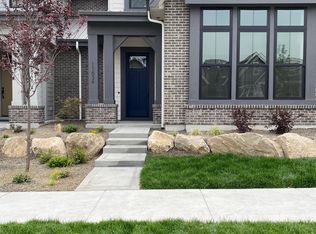
Similar homes
- $739,9003 bd3 ba2.2k sqft11741 N Rabbitbrush Way, Boise, ID 83714Active
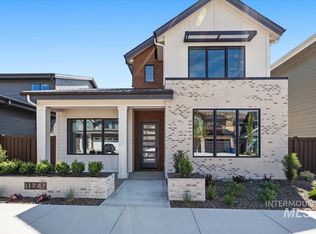 IMLS
IMLS - $739,9003 bd3 ba2.2k sqft11725 N Rabbitbrush Way, Boise, ID 83714Active
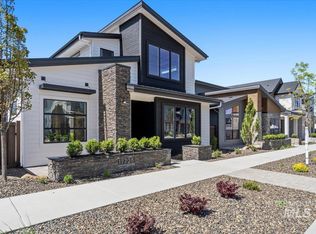 IMLS
IMLS - $750,0003 bd3 ba2.6k sqft6351 W Tobi Ln, Boise, ID 83714Active
 MLS ID #98990185, Lindy Riebe, North End Real Estate, LLC. IMLS
 - $799,9003 bd3 ba2.4k sqft3382 W Neville Ranch Dr, Boise, ID 83714Active
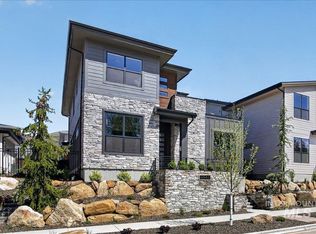 IMLS
IMLS
