Move-in-ready home tucked away on a dead-end street, backing to a canal in Boise’s charming Collister neighborhood! Offering a renovated interior, private setting, and mature shade trees, this home presents a rare opportunity to upsize in a fabulous central location. The spacious interior features new flooring and a versatile layout with multiple living and dining areas. The open living space includes a dedicated office with French glass doors, while the kitchen features ceiling-height cabinetry, stainless steel appliances, and a large island with prep sink. Additional flex space is ideal for a second office, home gym, or playroom, with convenient backyard access. Upstairs, a spacious bonus room with an en suite bathroom offers flexibility as a second primary suite or private guest retreat. The primary suite features cathedral ceilings, a generous walk-in closet, and renovated bath with dual-sink vanity, freestanding clawfoot tub, and tiled glass walk-in shower. Outside, enjoy exceptional privacy with no direct rear neighbor, mature trees, canal frontage, and a spacious patio. Walk to local coffee, ice cream, and Catalpa Park, with foothill trails and the Boise River just minutes away and convenient access to downtown Boise and Eagle via State Street.
Active
$725,000
3510 N North St, Boise, ID 83703
4beds
4baths
3,186sqft
Single Family Residence
Built in 1996
0.32 Acres Lot
$707,100 Zestimate®
$228/sqft
$-- HOA
What's special
Open living spaceSpacious patioSpacious interiorBacking to a canalCanal frontageRenovated interiorMature shade trees
- 58 days
- 1,659
- 168
Likely to sell faster than
Zillow last checked:
Listing updated:
Listed by:
Matt Bauscher Cell:208-330-8515,
Amherst Madison,
Matt Fisher 208-219-8585,
Amherst Madison
Source: IMLS,MLS#: 98998076
Facts & features
Interior
Bedrooms & bathrooms
- Bedrooms: 4
- Bathrooms: 4
Primary bedroom
- Level: Upper
Bedroom 2
- Level: Upper
Bedroom 3
- Level: Upper
Bedroom 4
- Level: Upper
Heating
- Forced Air
Cooling
- Central Air
Appliances
- Included: Tank Water Heater, Dishwasher, Disposal, Double Oven, Oven/Range Freestanding, Refrigerator
Features
- Bath-Master, Guest Room, Den/Office, Formal Dining, Great Room, Rec/Bonus, Walk-In Closet(s), Walk In Shower, Pantry, Granite Counters, Number of Baths Upper Level: 3, Bonus Room Level: Main
- Flooring: Carpet
- Has basement: No
- Has fireplace: No
Interior area
- Total structure area: 3,186
- Total interior livable area: 3,186 sqft
- Finished area above ground: 3,186
- Finished area below ground: 0
Property
Parking
- Total spaces: 3
- Parking features: Attached, Driveway
- Attached garage spaces: 3
- Has uncovered spaces: Yes
Features
- Levels: Two
- Fencing: Partial,Wood
- Waterfront features: Creek/Stream, Irrigation Canal/Ditch
Lot
- Size: 0.32 Acres
- Features: 10000 SF - .49 AC, Garden, Chickens
Details
- Parcel number: R5337120020
- Zoning: R-2
Construction
Type & style
- Home type: SingleFamily
- Property subtype: Single Family Residence
Materials
- Frame, HardiPlank Type
- Roof: Composition
Condition
- Year built: 1996
Utilities & green energy
- Water: Well
- Utilities for property: Sewer Connected
Community & HOA
Community
- Subdivision: Lowder Sub
Location
- Region: Boise
Financial & listing details
- Price per square foot: $228/sqft
- Tax assessed value: $718,600
- Annual tax amount: $3,532
- Date on market: 8/20/2026
- Listing terms: Cash,Conventional,FHA,VA Loan
- Ownership: Fee Simple
- Road surface type: Paved
Estimated market value
$707,100
$672,000 - $742,000
$3,366/mo
Price history
Price history is unavailable.
Public tax history
| Year | Property taxes | Tax assessment |
|---|---|---|
| 2026 | $3,524 +7% | $718,600 +41.6% |
| 2025 | $3,294 +11.3% | $507,400 +4% |
| 2024 | $2,958 -6.9% | $488,000 +12.2% |
| 2023 | $3,177 -2.9% | $434,800 -11.4% |
| 2022 | $3,270 +13.4% | $490,600 +15.8% |
| 2021 | $2,884 -12% | $423,600 +23.5% |
| 2020 | $3,276 +16.1% | $342,900 +0.4% |
| 2019 | $2,822 +14.5% | $341,400 +19.4% |
| 2018 | $2,466 +1.9% | $285,900 +12.4% |
| 2017 | $2,421 | $254,300 +5% |
| 2016 | $2,421 | $242,200 +6% |
| 2015 | $2,421 +43919.3% | $228,500 |
| 2012 | $6 | -- |
| 2011 | $6 | -- |
| 2010 | $6 -99.9% | -- |
| 2009 | $3,869 | $240,000 |
| 2007 | -- | -- |
| 2006 | -- | $202,600 +10.4% |
| 2003 | -- | $183,500 +1.7% |
| 2002 | -- | $180,500 |
Find assessor info on the county website
Monthly payment
Est. payment
Payment breakdown
Explore the cost of this home by adjusting the details. Changes won't be saved.Climate risks
Neighborhood: Collister
Nearby schools
Schools provided by the listing agent
- Elementary: Cynthia Mann
- Middle: Hillside
- High: Boise
- District: Boise School District #1
Source: IMLS. This data may not be complete. We recommend contacting the local school district to confirm school assignments for this home.


Similar homes
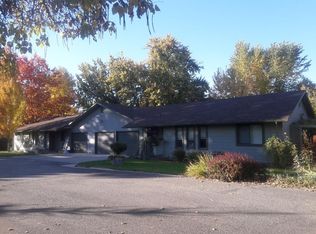
- $850,0003 bd2 ba2.1k sqft3718 N Collister Dr, Boise, ID 83703Active
 MLS ID #99002662, Brandon Makovsky, Homes of Idaho. IMLS
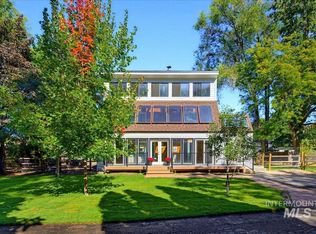
 - $799,9004 bd3 ba1.8k sqft3100 N Hillway Dr, Boise, ID 83702Active
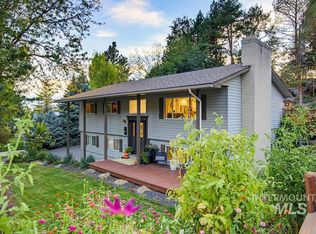 MLS ID #99003773, Lysi Bishop, Keller Williams Realty Boise. IMLS
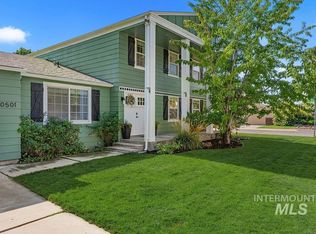
 - $649,0004 bd4 ba3.1k sqft10501 W Dason Dr, Boise, ID 83704Active
 MLS ID #99003149, Katie Mcferrin, Amherst Madison. IMLS
 - $690,0004 bd3 ba2.3k sqft12508 W Freedom Dr, Boise, ID 83713Active
 MLS ID #99003089, Tiffany Clyde, Homes of Idaho. IMLS
