Rare opportunity to own a single-family residence in the desirable Waterfront District. This tri-level home offers 3 bedrooms, 2.5 bathrooms, all-new appliances, and a spacious, versatile floor plan. The generous primary suite features an expansive ensuite bathroom with a classic clawfoot tub and plenty of space to relax and unwind. The third level offers a large open flex space, ideal for an additional bedroom, home office, bonus room, or secondary living area. Step outside onto the third-story deck and enjoy beautiful views of the Boise Foothills. Ideally located within walking distance of the Boise River and Greenbelt, with nearby access to restaurants, wineries, shops, and recreation. Enjoy the convenience and lifestyle of the Waterfront District while having the space and privacy of a single-family home. An exceptional combination in this sought-after area.
Active
$750,000
3690 N Adams St, Garden City, ID 83714
3beds
3baths
2,031sqft
Single Family Residence
Built in 2014
2,178 Square Feet Lot
$740,600 Zestimate®
$369/sqft
$77/mo HOA
What's special
Tri-level homeSpacious versatile floor planClassic clawfoot tubAll-new appliancesLarge open flex spaceThird-story deckGenerous primary suite
- 48 days
- 878
- 62
Likely to sell faster than
Zillow last checked:
Listing updated:
Listed by:
Amanda Stoppello Cell:208-310-3083,
Aspire Realty Group
Source: IMLS,MLS#: 98998986
Facts & features
Interior
Bedrooms & bathrooms
- Bedrooms: 3
- Bathrooms: 3
Primary bedroom
- Level: Upper
- Area: 165
- Dimensions: 11 x 15
Bedroom 2
- Level: Upper
- Area: 120
- Dimensions: 10 x 12
Bedroom 3
- Level: Upper
- Area: 253
- Dimensions: 11 x 23
Heating
- Forced Air, Natural Gas
Cooling
- Central Air
Appliances
- Included: ENERGY STAR Qualified Water Heater, Tankless Water Heater, Dishwasher, Disposal, Microwave, Oven/Range Built-In, Refrigerator, Dryer, Gas Range
Features
- Bath-Master, Split Bedroom, Double Vanity, Walk-In Closet(s), Walk In Shower, Breakfast Bar, Pantry, Kitchen Island, Quartz Counters, Number of Baths Upper Level: 2
- Flooring: Hardwood, Tile, Carpet
- Has basement: No
- Has fireplace: Yes
- Fireplace features: Gas, Insert
Interior area
- Total structure area: 2,031
- Total interior livable area: 2,031 sqft
- Finished area above ground: 2,031
- Finished area below ground: 0
Property
Parking
- Total spaces: 1
- Parking features: Attached, Alley Access, Driveway
- Attached garage spaces: 1
- Has uncovered spaces: Yes
- Details: Garage: 15x21
Features
- Levels: Tri-Level
- Pool features: Community
- Has view: Yes
- Waterfront features: River
Lot
- Size: 2,178 Square Feet
- Features: Sm Lot 5999 SF, Sidewalks, Views, Drip Sprinkler System
Details
- Parcel number: R9242370660
Construction
Type & style
- Home type: SingleFamily
- Property subtype: Single Family Residence
Materials
- Frame, Wood Siding
- Foundation: Crawl Space, Slab
- Roof: Composition,Metal
Condition
- Year built: 2014
Details
- Builder name: Dylan Schneider
Utilities & green energy
- Water: Public
- Utilities for property: Sewer Connected
Community & HOA
Community
- Subdivision: The Waterfront District
HOA
- Has HOA: Yes
- HOA fee: $230 quarterly
Location
- Region: Garden City
Financial & listing details
- Price per square foot: $369/sqft
- Tax assessed value: $758,800
- Annual tax amount: $4,845
- Date on market: 8/28/2026
- Listing terms: Cash,Consider All,Conventional,1031 Exchange,FHA,VA Loan
- Ownership: Fee Simple
- Road surface type: Paved
Estimated market value
$740,600
$704,000 - $778,000
$2,716/mo
Price history
Price history is unavailable.
Public tax history
| Year | Property taxes | Tax assessment |
|---|---|---|
| 2026 | $4,845 +7.3% | $758,800 +11.4% |
| 2025 | $4,515 -1.9% | $681,000 +4.5% |
| 2024 | $4,602 -6.5% | $651,400 +2.9% |
| 2023 | $4,921 +12.2% | $632,800 -11% |
| 2022 | $4,385 +12% | $710,900 +33.1% |
| 2021 | $3,913 -12.1% | $534,200 +22.6% |
| 2020 | $4,451 +16.2% | $435,700 +0.5% |
| 2019 | $3,832 +12.2% | $433,600 +17.5% |
| 2018 | $3,416 -1.2% | $368,900 +11.1% |
| 2017 | $3,456 | $332,000 +3.1% |
| 2016 | $3,456 | $321,900 +5.7% |
| 2015 | $3,456 | $304,500 |
Find assessor info on the county website
Monthly payment
Est. payment
Payment breakdown
Explore the cost of this home by adjusting the details. Changes won't be saved.Climate risks
Neighborhood: 83714
Nearby schools
Schools provided by the listing agent
- Elementary: Whittier
- Middle: North Jr
- High: Boise
- District: Boise School District #1
Source: IMLS. This data may not be complete. We recommend contacting the local school district to confirm school assignments for this home.


Similar homes
- $744,9003 bd3 ba2.3k sqft2885 W Hidden Springs Dr, Boise, ID 83714Active
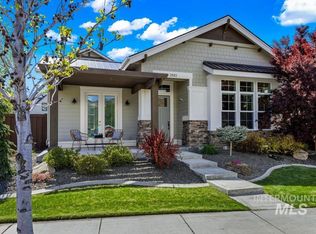 MLS ID #98996718, Sarah Thatcher, Silvercreek Realty Group. IMLS
 - $750,0003 bd3 ba2.6k sqft6351 W Tobi Ln, Boise, ID 83714Active
 MLS ID #98990185, Lindy Riebe, North End Real Estate, LLC. IMLS
 - $775,0003 bd3 ba2.4k sqft6170 W Ina Dr, Boise, ID 83703Active
 MLS ID #99001663, Connie Boyce, Homes of Idaho. IMLS
 - $775,0003 bd4 ba2.9k sqft6381 W Tobi Ln, Boise, ID 83714Active
 MLS ID #98990315, Lindy Riebe, North End Real Estate, LLC. IMLS
