Rare opportunity to own a beautifully renovated Craftsman in Boise’s highly desirable North End. This single-level home offers exceptional flexibility as a primary residence, second home, executive rental, or future income-producing property. Renovated in 2018 with new electrical, plumbing, HVAC, bamboo flooring, granite countertops, redesigned floor plan, custom built-ins, and a spacious primary suite with double vanity. The private backyard is an entertainer’s dream featuring a heated Trex deck, full outdoor kitchen/grill, mature shade trees, and a fully fenced yard. Located just one block from Hyde Park, close to Camel’s Back Park, downtown Boise, foothills trails, and outdoor recreation. Please contact listing agent for additional information regarding the property’s current short-term rental use and opportunities.
Active
Price cut: $30K (10/4)
$865,000
1513 N 12th St, Boise, ID 83702
3beds
2baths
1,696sqft
Single Family Residence
Built in 1940
3,049 Square Feet Lot
$839,200 Zestimate®
$510/sqft
$-- HOA
What's special
Single-level homeRedesigned floor planCustom built-insBeautifully renovated craftsmanMature shade treesPrivate backyardFully fenced yard
- 80 days
- 2,275
- 114
Likely to sell faster than
Zillow last checked:
Listing updated:
Listed by:
Mina Pina Main:208-466-0002,
RE/MAX Executives
Source: IMLS,MLS#: 98994707
Facts & features
Interior
Bedrooms & bathrooms
- Bedrooms: 3
- Bathrooms: 2
- Main level bathrooms: 2
- Main level bedrooms: 3
Primary bedroom
- Level: Main
Bedroom 2
- Level: Main
Bedroom 3
- Level: Main
Kitchen
- Level: Main
Heating
- Electric, Forced Air
Appliances
- Included: Electric Water Heater, Dishwasher, Disposal, Microwave, Oven/Range Built-In
Features
- Bath-Master, Bed-Master Main Level, Walk In Shower, Pantry, Granite Counters, Number of Baths Main Level: 2
- Has basement: No
- Has fireplace: Yes
- Fireplace features: Insert
Interior area
- Total structure area: 1,696
- Total interior livable area: 1,696 sqft
- Finished area above ground: 1,496
- Finished area below ground: 200
Property
Parking
- Total spaces: 1
- Parking features: Detached, Carport
- Has garage: Yes
- Carport spaces: 1
Features
- Levels: Single with Below Grade
- Fencing: Full
Lot
- Size: 3,049 Square Feet
- Dimensions: 95 x 32
- Features: Sm Lot 5999 SF, Sidewalks, Auto Sprinkler System, Full Sprinkler System
Details
- Parcel number: R3856000020
Construction
Type & style
- Home type: SingleFamily
- Property subtype: Single Family Residence
Materials
- Frame, Wood Siding
- Roof: Composition
Condition
- Year built: 1940
Utilities & green energy
- Water: Public
- Utilities for property: Sewer Connected, Cable Connected, Broadband Internet
Community & HOA
Community
- Subdivision: Hyde Park Sub
Location
- Region: Boise
Financial & listing details
- Price per square foot: $510/sqft
- Tax assessed value: $622,800
- Annual tax amount: $2,024
- Date on market: 7/21/2026
- Listing terms: Consider All
- Ownership: Fee Simple
- Road surface type: Paved
Estimated market value
$839,200
$797,000 - $881,000
$2,811/mo
Price history
Price history is unavailable.
Public tax history
| Year | Property taxes | Tax assessment |
|---|---|---|
| 2026 | $5,689 +14.8% | $622,800 +0.9% |
| 2025 | $4,955 -0.9% | $617,300 +13.1% |
| 2024 | $5,002 -0.6% | $546,000 +4.2% |
| 2023 | $5,033 +2.1% | $523,800 -25.8% |
| 2022 | $4,928 -0.2% | $705,500 +8% |
| 2021 | $4,939 -3.3% | $653,400 +26.6% |
| 2020 | $5,107 +24.3% | $516,000 +8.3% |
| 2019 | $4,108 +8.9% | $476,400 +28.5% |
| 2018 | $3,773 +19.3% | $370,600 +57% |
| 2017 | $3,164 | $236,100 +22.2% |
| 2016 | $3,164 | $193,200 +5.6% |
| 2015 | $3,164 +14.1% | $183,000 +51.4% |
| 2012 | $2,772 +21.7% | $120,900 -2.9% |
| 2011 | $2,277 +4.5% | $124,500 -2% |
| 2010 | $2,179 -0.9% | $127,000 -4.1% |
| 2009 | $2,199 +369.5% | $132,400 -17.9% |
| 2007 | $468 -32.3% | $161,300 +21.3% |
| 2006 | $692 +7.9% | $133,000 +30.3% |
| 2003 | $641 +17.4% | $102,100 +2.2% |
| 2002 | $546 +15.4% | $99,900 +16.4% |
| 2001 | $473 | $85,800 |
Find assessor info on the county website
Monthly payment
Est. payment
Payment breakdown
Explore the cost of this home by adjusting the details. Changes won't be saved.Climate risks
Neighborhood: North End
Nearby schools
Schools provided by the listing agent
- Elementary: Longfellow
- Middle: North Jr
- High: Boise
- District: Boise School District #1
Source: IMLS. This data may not be complete. We recommend contacting the local school district to confirm school assignments for this home.


Similar homes
- $829,9994 bd3 ba2.4k sqft2442 W Hill Rd, Boise, ID 83702Active
 MLS ID #98999874, Tony Mattero, Better Homes & Gardens 43North. IMLS
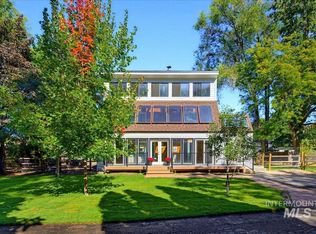
 - $850,0003 bd2 ba2.1k sqft3718 N Collister Dr, Boise, ID 83703Active
 MLS ID #99002662, Brandon Makovsky, Homes of Idaho. IMLS
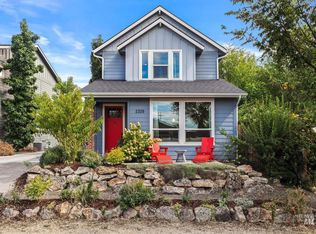
 - $759,0003 bd3 ba1.7k sqft2320 N 16th St, Boise, ID 83702Active
 MLS ID #99000626, Rachel Masse, Compass RE. IMLS
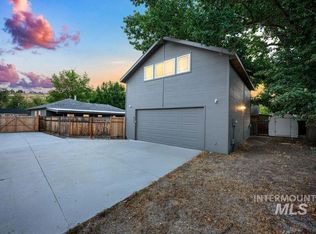
 - $867,0004 bd3 ba1.8k sqft425 N Riverview Dr, Boise, ID 83712Active
 MLS ID #99000441, Arrow Tallman, Keller Williams Realty Boise. IMLS
