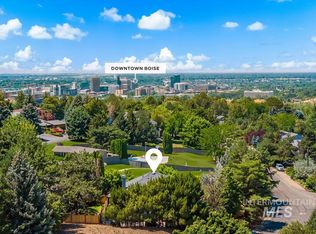
MLS Description Welcome to a fully reimagined 1958 Boise classic, extensively remodeled in 2026 to blend mid-century charm with modern luxury. In one of Boise’s most coveted locations, enjoy direct access to Military Reserve trails and a scenic stroll to downtown dining and shops. Remodeled from the studs up, this home features brand-new plumbing, updated electrical, recessed lighting, hot-water recirculation, and engineered oak flooring throughout. The redesigned main level showcases a stunning kitchen with soft-close cabinetry, new countertops and a dramatic 4x8 picture window framing unobstructed downtown views. The luxurious primary suite offers a sun-filled walk-in closet, custom tile bath with double vanity, center counter storage tower, private water closet, and walk-in shower. One additional main-level full bath features custom tile, new cabinetry and modern fixtures. The lower level delivers flexibility with a mudroom, spacious laundry room, media/game room, flex room, bedroom, and updated bath – perfect for guests, an office, and hobbies. Outside, enjoy a modern metal roof, drought-tolerant landscaping with automated irrigation, new concrete driveway and patios, a custom slate patio with downtown views, and an attached two-car garage with epoxy flooring. This is more than a remodel – it’s a complete reinvention of a classic Boise home. Schedule your private tour today!
Active
$1,150,000
1005 E Aldape Cv, Boise, ID 83712
3beds
3baths
2,216sqft
Single Family Residence
Built in 1958
9,583 Square Feet Lot
$1,097,400 Zestimate®
$519/sqft
$-- HOA
What's special
Walk-in showerModern metal roofHot-water recirculationCenter counter storage towerFlex roomBrand-new plumbingPrivate water closet
- 17 days
- 1,420
- 42
Likely to sell faster than
Zillow last checked:
Listing updated:
Listed by:
Roger Lowe Main:208-386-2992,
Lowes Flat Fee Realty A Homezu Partner
Source: IMLS,MLS#: 99000032
Facts & features
Interior
Bedrooms & bathrooms
- Bedrooms: 3
- Bathrooms: 3
Primary bedroom
- Level: Upper
Bedroom 2
- Level: Upper
Bedroom 3
- Level: Lower
Family room
- Level: Main
Kitchen
- Level: Upper
Office
- Level: Lower
Cooling
- Central Air
Appliances
- Included: Recirculating Pump Water Heater, Dishwasher, Disposal, Microwave, Oven/Range Freestanding
Features
- Bath-Master, Bed-Master Main Level, Den/Office, Double Vanity, Walk-In Closet(s), Number of Baths Upper Level: 2, Number of Baths Below Grade: 1, Bonus Room Level: Down
- Flooring: Engineered Wood Floors
- Basement: Walk-Out Access
- Number of fireplaces: 1
- Fireplace features: One
Interior area
- Total structure area: 2,216
- Total interior livable area: 2,216 sqft
- Finished area above ground: 2,216
- Finished area below ground: 0
Property
Parking
- Total spaces: 2
- Parking features: Attached
- Attached garage spaces: 2
Features
- Levels: Tri-Level
- Has view: Yes
Lot
- Size: 9,583 Square Feet
- Dimensions: 112 x 85
- Features: Standard Lot 6000-9999 SF, Views, Corner Lot
Details
- Parcel number: R0310000193
Construction
Type & style
- Home type: SingleFamily
- Property subtype: Single Family Residence
Materials
- Vinyl Siding
- Foundation: Crawl Space
- Roof: Metal
Condition
- Year built: 1958
Utilities & green energy
- Water: Public
- Utilities for property: Sewer Connected
Community & HOA
Community
- Subdivision: Aldape Heights
Location
- Region: Boise
Financial & listing details
- Price per square foot: $519/sqft
- Tax assessed value: $641,200
- Annual tax amount: $4,184
- Date on market: 9/8/2026
- Listing terms: Consider All
- Ownership: Fee Simple
Estimated market value
$1,097,400
$1.04M - $1.15M
$3,459/mo
Price history
Price history is unavailable.
Public tax history
| Year | Property taxes | Tax assessment |
|---|---|---|
| 2026 | $4,591 +12.3% | $641,200 +2.9% |
| 2025 | $4,087 +4.1% | $623,100 +8.3% |
| 2024 | $3,925 -14.8% | $575,400 +7.4% |
| 2023 | $4,604 +15.7% | $536,000 -18.3% |
| 2022 | $3,978 +23.8% | $656,000 +34.2% |
| 2021 | $3,214 -6.6% | $489,000 +31.9% |
| 2020 | $3,442 +6.8% | $370,700 +4.8% |
| 2019 | $3,223 -6.6% | $353,700 +13.3% |
| 2018 | $3,450 +24.9% | $312,300 -1.1% |
| 2017 | $2,763 | $315,900 +19.9% |
| 2016 | $2,763 | $263,500 +10.2% |
| 2015 | $2,763 +10.6% | $239,100 +19.6% |
| 2012 | $2,500 +23.3% | $199,900 -1.5% |
| 2011 | $2,028 +7.2% | $202,900 -4% |
| 2010 | $1,892 -14.1% | $211,400 -12.4% |
| 2009 | $2,202 +132.4% | $241,400 +7.8% |
| 2007 | $948 -14.9% | $224,000 +9.5% |
| 2006 | $1,113 +37.4% | $204,500 +45.7% |
| 2003 | $811 +9.1% | $140,400 |
| 2002 | $743 +21.7% | $140,400 +27.8% |
| 2001 | $610 | $109,900 |
Find assessor info on the county website
Monthly payment
Est. payment
Payment breakdown
Explore the cost of this home by adjusting the details. Changes won't be saved.Climate risks
Neighborhood: East End
Nearby schools
Schools provided by the listing agent
- Elementary: Roosevelt
- Middle: North Jr
- High: Boise
- District: Boise School District #1
Source: IMLS. This data may not be complete. We recommend contacting the local school district to confirm school assignments for this home.
Similar homes
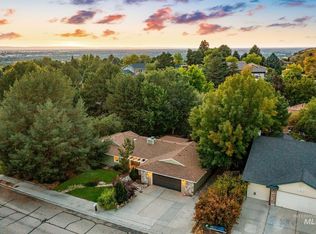
- $950,0005 bd3 ba2.8k sqft1865 E Sendero Ln, Boise, ID 83712Active
 MLS ID #99000987, Lysi Bishop, Keller Williams Realty Boise. IMLS
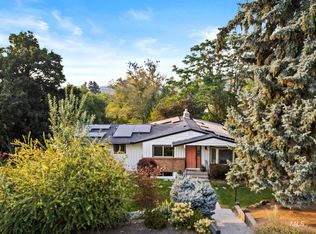
 - $844,9003 bd2 ba2.1k sqft2013 S Coloma Way, Boise, ID 83712New
 MLS ID #99001877, Dawn Templeton, Templeton Real Estate Group. IMLS
 - $899,0004 bd3 ba1.8k sqft425 N Riverview Dr, Boise, ID 83712Active
 MLS ID #99000441, Arrow Tallman, Keller Williams Realty Boise. IMLS
 - $1,125,0004 bd3 ba2.8k sqft820 N Argyll Dr, Boise, ID 83702Active
 MLS ID #98996062, Patrick Kohnke, Guardian Group Real Estate, LLC. IMLS
